Close
Feldhaus Klinker Logo
  • Products
    • thin brick
    • facing brick
    • Pavers
    • Product overview
    • Customizer
    • Application
  • References
  • Sustainability
  • Showroom
  • Company
    • News
    • Career
    • Team
    • Corporate guidelines
    • Brickwork
    • History
  • Service
    • Tender texts
    • Overview
    • CAD
    • Downloads
    • Declaration of performance
    • Media Portal
    • Advisory service
    • Web integration
  • Contact


Feldhaus Klinker
  • Products
    • thin brick
    • facing brick
    • Pavers
    • Product overview
    • Customizer
    • Application
  • References
  • Sustainability
  • Showroom
  • Company
    • News
    • Career
    • Team
    • Corporate guidelines
    • Brickwork
    • History
  • Service
    • Tender texts
    • Overview
    • CAD
    • Downloads
    • Declaration of performance
    • Media Portal
    • Advisory service
    • Web integration
  • Contact






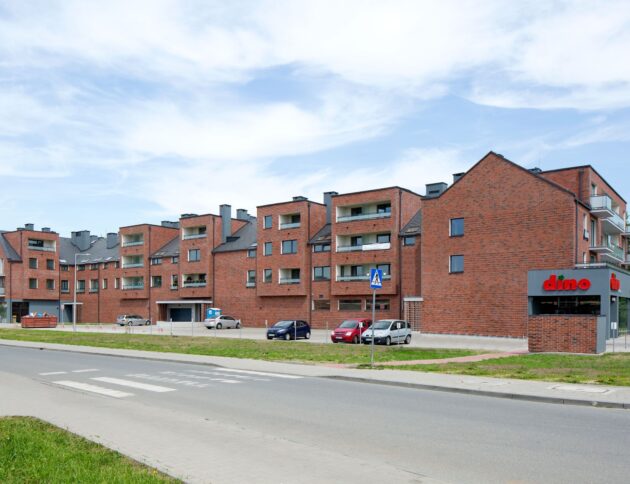


"UFERKRONE Köpenick" House 2, Berlin, Germany

A cubic, modern combination of plaster and thin brick .
Scroll to continue
Feldhaus reference building with clinker brick slips R732DF

Apartment buildings

Bricks:
  • R732NF
Architects: Staehr Architekten and Kny+Weber Architekten, Project: Berlin, Germany, R732NF, Cubic-modern combination of plaster and thin brick
Feldhaus reference building with clinker brick slips R732DF
Feldhaus reference building with clinker brick slips
Feldhaus reference building with clinker brick slips R732DF
Feldhaus reference building with clinker brick slips

Share this:

  • Share on Facebook (Opens in new window) Facebook
  • Share on X (Opens in new window) X
  • Share on WhatsApp (Opens in new window) WhatsApp
  • Share on Telegram (Opens in new window) Telegram
  • Send a link to a friend via email (Opens in a new window) Email
FURTHER REFERENCES
ENGIE headquarters, Cologne, Germany. Architect: ASTOC Architects and Planners. Project: Cologne, Germany, R764DF (Project classification). Living and working on the former RTL site in Cologne-Junkersdorf. View project
Feldhaus, references with clinker brick slips R764DF
New residential development in Graben-Neudorf: The mix of thin brick R766NF (80%) and R730NF (20%) gives the facade a Mediterranean feel with its pastel tones. View project
Reference building with clinker brick slips in Germany, Graben Neudorf R766NF
"Living at the Monastery Beech," Hamburg, Germany. Architect: Hans Ulrich Zöllner Architekten BDB. Project: Hamburg, Germany. R752NF, R756NF, R762NF. The design of the new building is based on the historical surroundings. View project
Feldhaus, reference building with clinker brick slips R752NF R762NF R756NF
"Gold Residence", Warsaw, Poland. Property: Warsaw, Poland, R764NF. This modern cube-shaped building offers each apartment a private balcony and an underground parking space. View project
Feldhaus, reference building with clinker brick slips
"Eilbeck II", Hamburg, Germany. Architect: Neumann + Partner. Project: Hamburg, Germany, R722DF. Energy-efficient facade renovation of 19 apartment buildings with the addition of balconies and expansion of loggias. View project
Feldhaus, reference building with clinker brick slips R722DF
"Fasanenhof Europaplatz", Stuttgart, Germany. Architect: Project GmbH, Project: Stuttgart, Germany, R762NF, R766NF, Development of a new urban center within the "Social City" redevelopment program. View project
Feldhaus, reference building with clinker brick slips R762NF R766NF
Residential building, Berlin, Germany. Architect: OPPERTSCHNEE - PROJEKTPARTNER GmbH. Project: Berlin, Germany, R757DF, R764DF. Modern holiday atmosphere on Mühsamstraße. View project
Feldhaus, reference building with clinker brick slips
Residential and commercial building, Warsaw, Poland. Property: Warsaw, Poland, R767NF, R737NF. The ground floor is very harmoniously color-coordinated with the upper floors. View project
Feldhaus, reference building with clinker brick slips R767NF R737NF
Semi-detached house, Bünde, Germany. Project: Bünde, Germany, K764NF. Harmonious interplay of materials and colors used. View project.
Feldhaus, reference building with facing clinker brick K764NF
Renovation of a residential building, Krakow, Poland. Project: Krakow, Poland, R743NF. The front facade of this residential building was renovated using Feldhaus Klinkerslips and blends harmoniously with the existing structure. View project
Feldhaus, reference building with clinker brick slips R743NF
SHOW ALL REFERENCES
Home › Project › “UFERKRONE Köpenick” House 2, Berlin, Germany
  • Directions
  • imprint
  • Data protection
  • Accessibility
  • Cookie settings
  • Contact

© 2025 Feldhaus Klinker, NordringBad LaerBad Laer Bad LaerBad LaerBad LaerBad Laer Bad LaerBad Laer, Germany / Google Maps. All rights reserved.

Instagram Facebook YouTube

“UFERKRONE Köpenick”, House 1, Berlin, Germany“UFERKRONE Köpenick” House 3, Berlin, Germany