Feldhaus Klinker Logo
  • Products
    • thin brick
    • facing brick
    • Pavers
    • Product overview
    • Customizer
    • Application
  • References
  • Sustainability
  • Showroom
  • Company
    • News
    • Career
    • Team
    • Corporate guidelines
    • Brickwork
    • History
  • Service
    • Tender texts
    • Overview
    • CAD
    • Downloads
    • Declaration of performance
    • Media Portal
    • Advisory service
    • Web integration
  • Contact


Feldhaus Klinker
  • Products
    • thin brick
    • facing brick
    • Pavers
    • Product overview
    • Customizer
    • Application
  • References
  • Sustainability
  • Showroom
  • Company
    • News
    • Career
    • Team
    • Corporate guidelines
    • Brickwork
    • History
  • Service
    • Tender texts
    • Overview
    • CAD
    • Downloads
    • Declaration of performance
    • Media Portal
    • Advisory service
    • Web integration
  • Contact
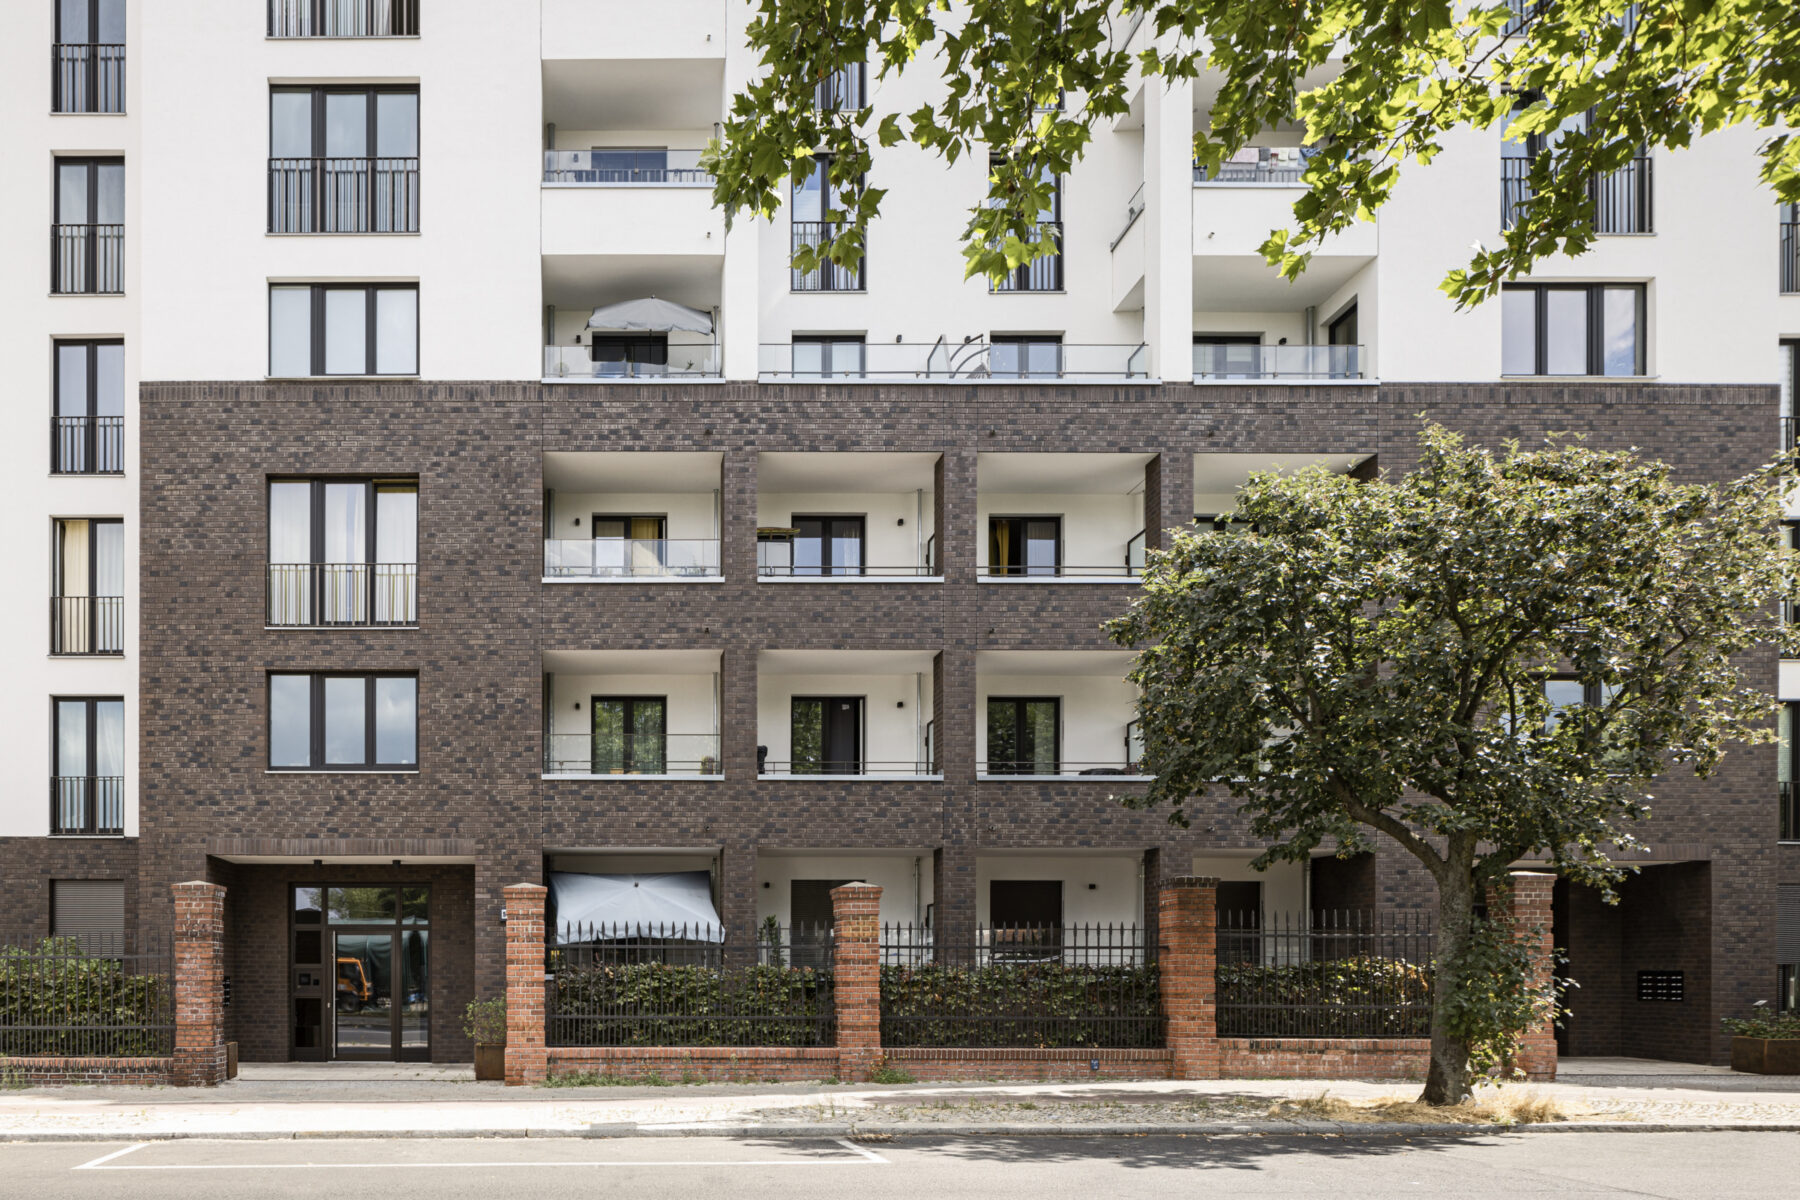

As part of the neighborhood development, many new apartments were built, including some with a durable brick facade.

Apartment building, Berlin-Schöneberg, Germany

As part of the neighborhood development, many new apartments were built, including some with a durable brick facade.
Scroll to continue
Reference building from Germany, Berlin, with R745NF clinker brick slips

Apartment buildings

Clinker:
  • R745NF
The "Schöneberger Linse" area is an exciting urban development project in the Tempelhof-Schöneberg district of Berlin, located between the Südkreuz train station and the Schöneberg S-Bahn station.
Reference building from Germany, Berlin, with R745NF clinker brick slips

Share this:

  • Share on Facebook (Opens in new window) Facebook
  • Share on X (Opens in new window) X
  • Share on WhatsApp (Opens in new window) WhatsApp
  • Share on Telegram (Opens in new window) Telegram
  • Send a link to a friend via email (Opens in a new window) Email
FURTHER REFERENCES


"ATAL Towers", Wrocław, Poland. Architect: AP Szczepaniak. Project: Wrocław, Poland. R736NF. The interplay of the elegant, dark brickwork and the cantilevered, light honeycomb architecture makes the building a modern eye-catcher. View project
Feldhaus, reference building with clinker brick slips


"Townhouse", Berlin, Germany. Architect: Höhne Architekten BDA. Project: Berlin, Germany, R764NF. Apartments surrounded by greenery in the heart of the metropolis of Berlin. View project
Feldhaus reference building with clinker brick slips
"Golden House", Wrocław, Poland. Project: Wrocław, Poland, R737NF, R752NF, R757NF, R761NF, R764NF, R767NF. The use of several different types of brick visually divides the large residential and commercial building. View project
Feldhaus, reference building with clinker brick slips R761NF R752NF
"Neue Paulihöfe" urban quarter, Cologne, Germany. Architect: trint + kreuder daa. Project: Cologne, Germany, R757DF. The area is completely car-free above ground and accessed via an underground parking garage. View project
Reference building with clinker brick slips

"Wilschenburger Straße", Lüneburg, Germany. Project: Lüneburg, Germany, R743NF, R764NF. The residential building, with its red brickwork, stands out due to the tone-on-tone design of the garage area in keeping with the surroundings. View project
Feldhaus, reference building with clinker brick slips R743NF R764NF
Residential project “Corte Verona”, Wrocław, Poland. Architect: Lewicki Łatak (Kraków, Poland). Location: Wrocław, Poland. An open brick wall in the neighborhood served as inspiration for the form of the new architectural structure. View project
Feldhaus, reference building with clinker brick slips R200RF R400RF

Apartment building in Berlin-Schöneberg: The Schöneberg Lens is an exciting urban development project in the Tempelhof-Schöneberg district of Berlin, located between Südkreuz station and Schöneberg S-Bahn station. The area is being transformed into an urban quarter with a mix of residential and commercial spaces. The development will include both rental and owner-occupied apartments, office space, a hotel, a daycare center, and a café. A modern transportation concept and a sustainable energy supply are key components of the project. The building aims for KfW 55 efficiency standards and will feature a combined heat and power plant. Public spaces are being redesigned to create a pedestrian-friendly environment. Tree-lined avenues and public squares will contribute to the distinct character of the new quarter. The location boasts excellent public transportation connections, with bus, S-Bahn, and U-Bahn lines in the immediate vicinity. Many of the apartments will be barrier-free and will feature modern amenities such as underfloor heating and balconies or terraces. View project
Reference building with clinker brick slips, Germany, Berlin R775NF
“Pušų Terasos”, Vilnius, Lithuania Architect: Algirdas Kaušpėdas, Object: Vilnius, Lithuania, R669NF, One of the best real estate projects in Europe with thin brick from Feldhaus. View project
Feldhaus reference building with clinker brick slips R669NF

Apartment building, Cloppenburg, Germany. Project: Cloppenburg, Germany, K764NF, K732NF. The building corners and the upper floor are particularly highlighted by the differently colored bricks and the mortar joints. View project
Feldhaus, reference building with facing clinker K764NF K732NF
"Maybach Quarter", Stuttgart, Germany. Architect: Gramlich Architects. Project: Stuttgart, Germany, R764NF (Project Brand). Multi-generational housing with commercial space on the ground floor and a daycare center for 70 children. View project
Feldhaus, reference building with clinker brick slips R764NF
SHOW ALL REFERENCES
Home › Project › Apartment building, Berlin-Schöneberg, Germany
  • Directions
  • imprint
  • Data protection
  • Accessibility
  • Cookie settings
  • Contact

© 2026 Feldhaus Klinker, Nordring 1, 49196 Bad Laer, Germany / Google Maps. All rights reserved.

Instagram Facebook YouTube

“Oberschule Wiederitzsch”, Leipzig, GermanyNeighborhood development, Berlin-Schöneberg, Germany