Close
Feldhaus Klinker Logo
  • Products
    • thin brick
    • facing brick
    • Pavers
    • Product overview
    • Customizer
    • Application
  • References
  • Sustainability
  • Showroom
  • Company
    • News
    • Career
    • Team
    • Corporate guidelines
    • Brickwork
    • History
  • Service
    • Tender specifications
    • Overview
    • CAD
    • Downloads
    • Declaration of performance
    • Media Portal
    • Advisory service
    • Web Integration
  • Contact


Feldhaus Klinker
  • Products
    • thin brick
    • facing brick
    • Pavers
    • Product overview
    • Customizer
    • Application
  • References
  • Sustainability
  • Showroom
  • Company
    • News
    • Career
    • Team
    • Corporate guidelines
    • Brickwork
    • History
  • Service
    • Tender specifications
    • Overview
    • CAD
    • Downloads
    • Declaration of performance
    • Media Portal
    • Advisory service
    • Web Integration
  • Contact

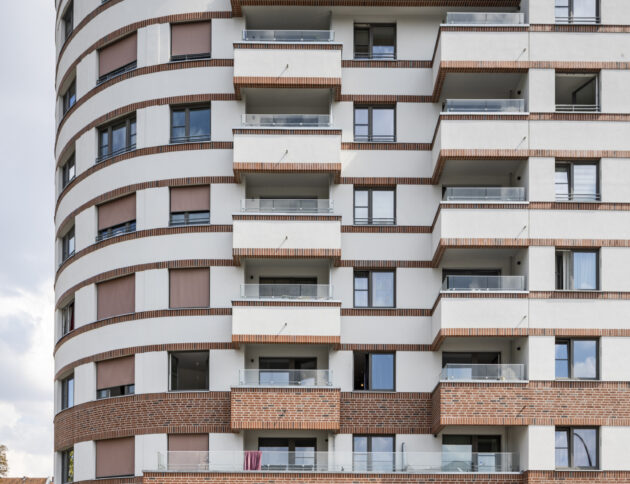
“UFERKRONE Köpenick”, House 1, Berlin, Germany

A vibrant diversity of architecture, water and nature.
Scroll to continue
Feldhaus Reference building with clinker brick slips

Apartment buildings

Clinker:
  • R733LDF
Architects: Staehr Architekten and Kny+Weber Architekten, Project: Berlin, Germany, R733LDF, A vibrant diversity of architecture, water and nature.
Feldhaus Reference building with clinker brick slips

Share with:

  • Share on Facebook (opens in new window) Facebook
  • Share on X (opens in new window) X
  • Share on WhatsApp (Opens in new window) WhatsApp
  • Share on Telegram (opens in new window) Telegram
  • Send a link to a friend by e-mail (opens in a new window) E-mail
FURTHER REFERENCES
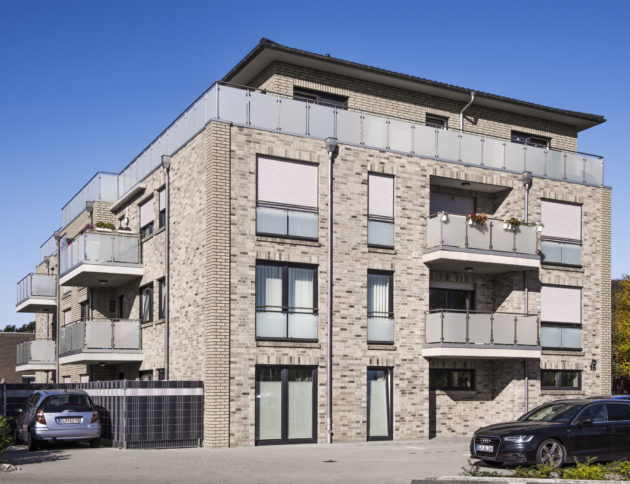
Multi-family house, Cloppenburg, Germany Project: Cloppenburg, Germany, K764NF, K732NF, The building corners and the upper floor are particularly highlighted by the different-colored clinker bricks and the joint. View project
Feldhaus, reference building with facing clinker K764NF K732NF
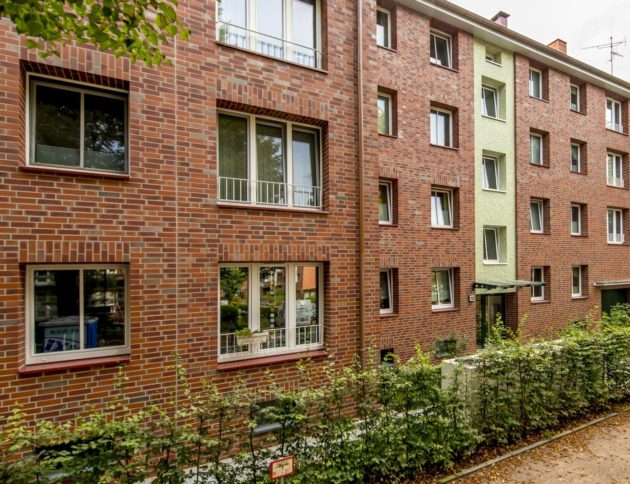
Renovation of terraced houses, Hamburg, Germany Housing company: Wohnungsgenossenschaft von 1904 e.G., Property: Hamburg, Germany, R991NF, With thin brick let old buildings shine in new splendor. View project
Feldhaus Reference building with clinker brick slips R991NF
„Leipziger Terrassen“, Leipzig, Germany Architect: Osterwald°Schmidt, Project: Leipzig, Germany, Mix R773DF, R756DF, R734DF, The predominant clinker brickwork of the buildings creates the local reference and a long-term value. View project
Feldhaus reference building with clinker brick slips R773DF R756DF R734DF
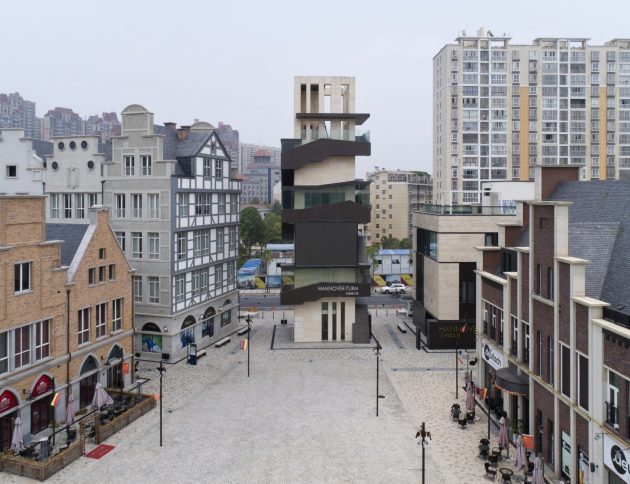
„Hannover in the heart of China“, Changde, China Project management: Chiyang Peng, Partner: Kingart GmbH, Project: Changde, China, Hannover in the heart of China. View project
Feldhaus Reference building with clinker brick slips
„Am Garnmarkt“ House 2, Götzis, Austria Architect: architektur.terminal, Project: Götzis, Austria, R757NF, A diverse gastronomic offering ensures an attractive residential area. View project
Feldhaus, reference building with clinker brick slips R757NF
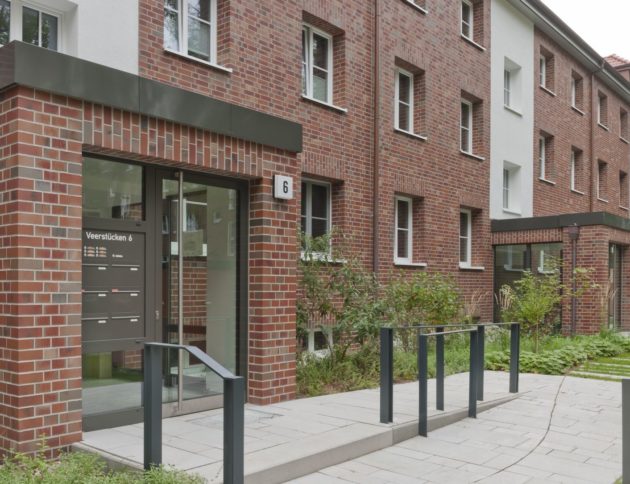
"Veerstücken", Hamburg, Germany Architect: Sawallich Planungsgesellschaft mbH, Project: Hamburg, Germany, R991NF, Multi-family house in Hamburg-Winterhude. View project
Feldhaus, reference building with clinker brick slips R991NF
Multi-family house in Berlin-Schöneberg, Germany The Schöneberger Linse is an exciting urban development project in the Tempelhof-Schöneberg district of Berlin, extending between Südkreuz station and Schöneberg S-Bahn station. The area is being transformed into an urban quarter with a mix of residential and commercial spaces. Both rental and owner-occupied apartments, office spaces, a hotel, a daycare center, and a café are being created. A modern transportation concept and sustainable energy supply are central components of the project. A KfW-55 efficiency house standard is being pursued, and there is a combined heat and power plant. The public space is being redesigned to create a pedestrian-friendly environment. Tree-lined avenues and urban squares contribute to the identity of the new quarter. The location is excellently connected to public transportation, with bus, S-Bahn, and U-Bahn connections in the immediate vicinity. Many of the apartments are being built barrier-free and feature modern amenities such as underfloor heating and balconies or terraces. View project
Reference building from Germany, Berlin with brick slips R752NF
“Luther Wohnpark”, Hanover, Germany Architect: Tschee + Wenskus, Project: Hanover, Germany, R560DF, Condominiums in a classic-modern design language. View project
Reference building Feldhaus
Multi-family house in Berlin-Schöneberg The Schöneberger Linse is an exciting urban development project in the district of Tempelhof-Schöneberg in Berlin, extending between Südkreuz station and Schöneberg S-Bahn station. The area is being transformed into an urban quarter with a mix of residential and commercial spaces. Both rental and owner-occupied apartments, office spaces, a hotel, a daycare center, and a café are being created. A modern transportation concept and a sustainable energy supply are central components of the project. A KfW-55 efficiency house standard is being pursued, and there is a combined heat and power plant. The public space is being redesigned to create a pedestrian-friendly environment. Tree-lined avenues and urban squares contribute to the identity of the new quarter. The location is excellently connected to public transportation, with bus, S-Bahn, and U-Bahn connections in the immediate vicinity. Many of the apartments are being built barrier-free and feature modern amenities such as underfloor heating and balconies or terraces. View project
Reference building with clinker brick slips Germany, Berlin R775NF
“Maybach Quartiere”, Stuttgart, Germany Architect: Gramlich Architekten, Project: Stuttgart, Germany, R764NF (project brand), multi-generational building with commercial space on the ground floor and a daycare centre for 70 children. View project
Feldhaus, reference building with clinker slips R764NF
VIEW ALL REFERENCES
Home › Project › „UFERKRONE Köpenick“, House 1, Berlin, Germany
  • Directions
  • Legal Notice
  • Privacy policy
  • Accessibility
  • Cookie Settings
  • Contact

© 2026 Feldhaus Klinker, Nordring 1, 49196 Bad Laer, Germany / Google Maps. All rights reserved.

Instagram Facebook YouTube

„Michaelisgärten“, Eberswalde, Germany„UFERKRONE Köpenick“ House 2, Berlin, Germany