Close
Feldhaus Klinker Logo
  • Products
    • thin brick
    • facing brick
    • Pavers
    • Product overview
    • Customizer
    • Application
  • References
  • Sustainability
  • Showroom
  • Company
    • News
    • Career
    • Team
    • Corporate guidelines
    • Brickwork
    • History
  • Service
    • Tender texts
    • Overview
    • CAD
    • Downloads
    • Declaration of performance
    • Media Portal
    • Advisory service
    • Web integration
  • Contact


Feldhaus Klinker
  • Products
    • thin brick
    • facing brick
    • Pavers
    • Product overview
    • Customizer
    • Application
  • References
  • Sustainability
  • Showroom
  • Company
    • News
    • Career
    • Team
    • Corporate guidelines
    • Brickwork
    • History
  • Service
    • Tender texts
    • Overview
    • CAD
    • Downloads
    • Declaration of performance
    • Media Portal
    • Advisory service
    • Web integration
  • Contact
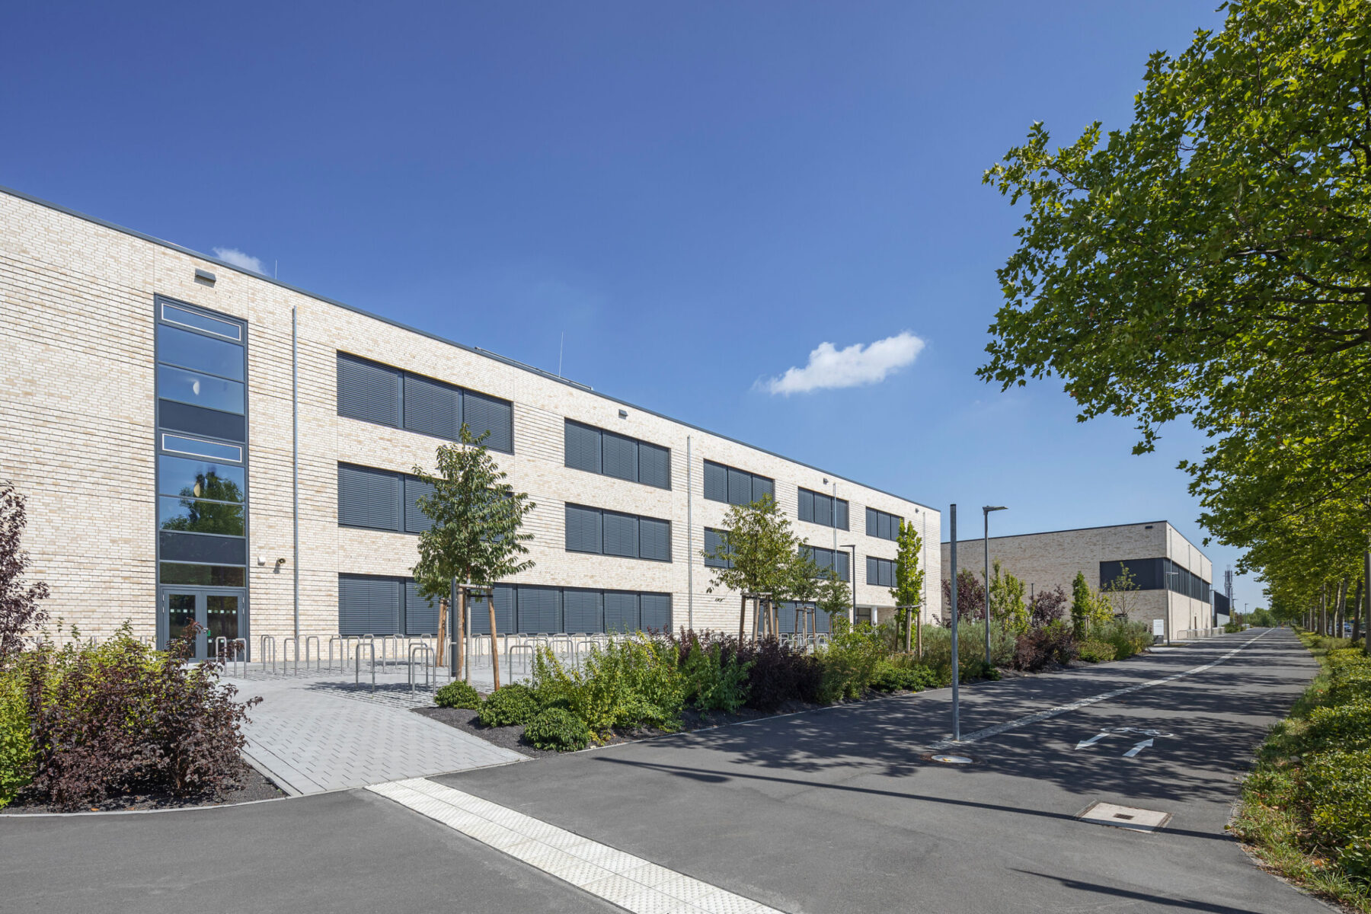
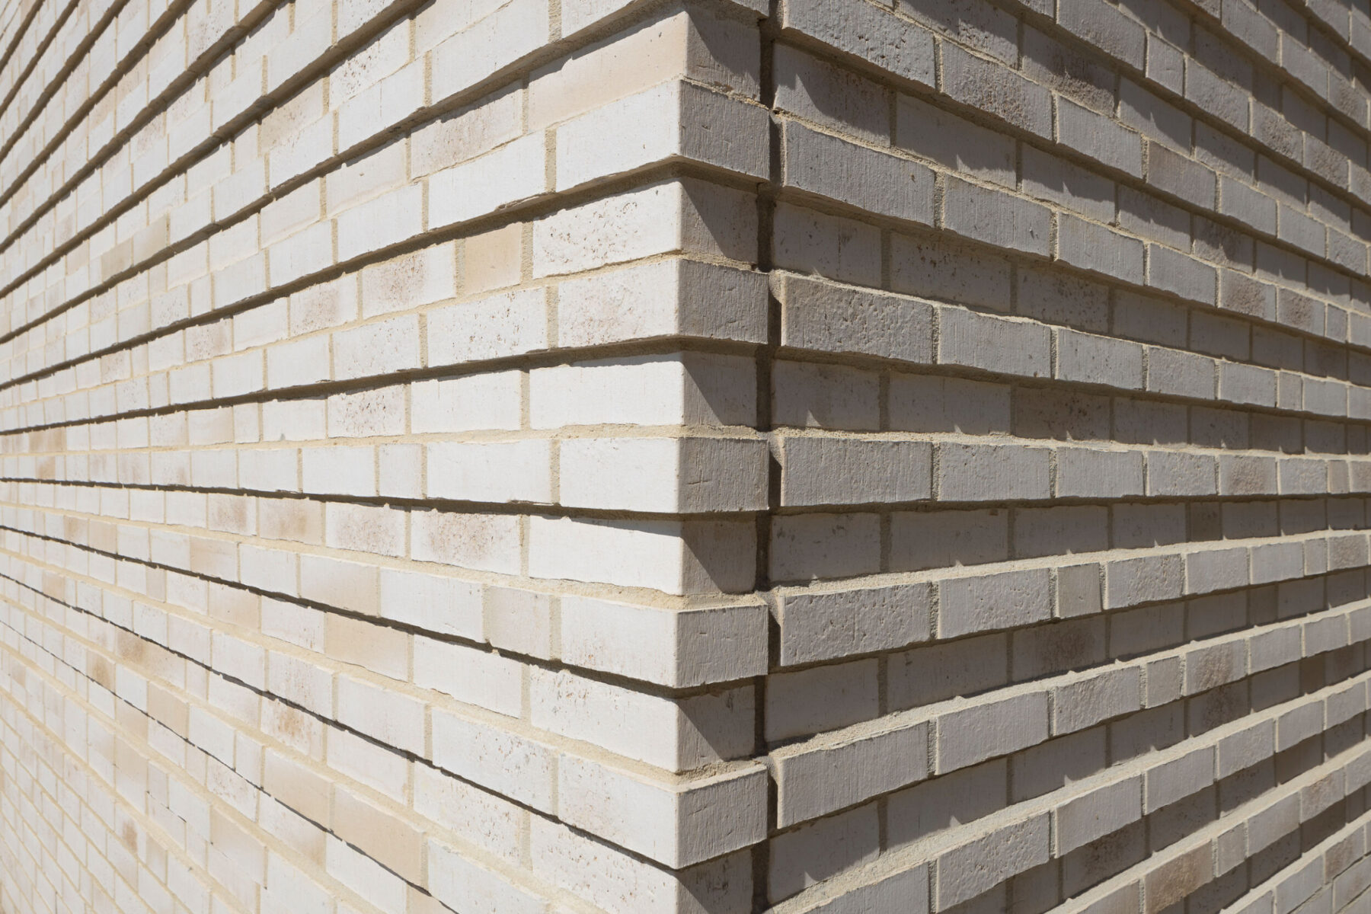


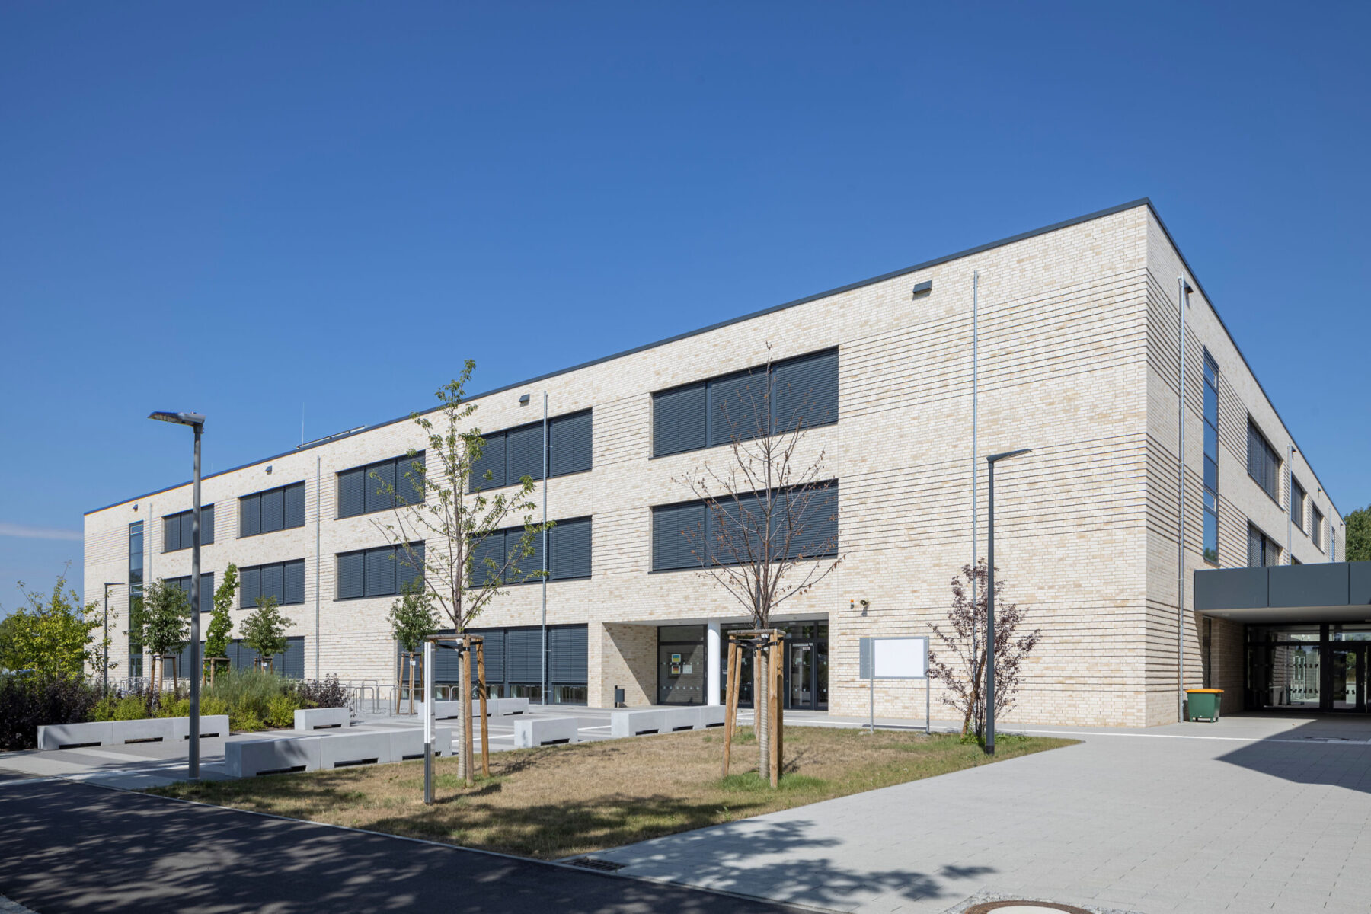
New construction of a secondary school with a 3-field sports hall in the north of Leipzig.

"Oberschule Wiederitzsch", Leipzig, Germany

New construction of a secondary school with a 3-field sports hall in the north of Leipzig.
Scroll to continue

Educational institutions

Clinker:
  • K914NF
Architect: Dohle+Lohse Architekten GmbH, Project: Leipzig, Germany, K914NF, New construction of a secondary school with a 3-field sports hall in the north of Leipzig.

Share this:

  • Share on Facebook (Opens in new window) Facebook
  • Share on X (Opens in new window) X
  • Share on WhatsApp (Opens in new window) WhatsApp
  • Share on Telegram (Opens in new window) Telegram
  • Send a link to a friend via email (Opens in a new window) Email
FURTHER REFERENCES
New primary school building, Thierschstraße, Leipzig. In Probstheida, a residential suburb southeast of Leipzig, a four-stream primary school with a double gymnasium was inaugurated in 2021. The ground floor is protected by an external thermal insulation composite system (ETICS) using thin brick . The vibrant interplay of colors is emphasized by the vertical installation of the brick slips in thicknesses of 14 and 22 mm. View project
Reference building with clinker brick slips, Germany, Leipzig R738LDF
"Bornim Primary School", Potsdam, Germany. Architect: IBUS Architektengesellschaft mbH. Project: Potsdam, Germany, K911DF. A school for inclusive learning. View project
Feldhaus, reference building with clinker brick slips
"Akademia Sztuk Pięknych Wydział Sztuki Mediów" (Academy of Fine Arts, Faculty of Media Arts), Warsaw, Poland. Architect: Vostok Design. Project: Warsaw, Poland, R758NF. The Faculty of Media Arts at the Academy of Fine Arts is one of nine art-oriented educational institutions in Warsaw. View project
Feldhaus, reference building with clinker brick slips
"Mühlenberg Primary School", Quickborn, Germany. Project: Quickborn, Germany, R480NF. Our glazed brick slips create a welcoming atmosphere at this primary school. View project
Feldhaus, reference building with R480NF clinker brick slips
Combined daycare center, Brandenburg, Germany. Architect: KÖBER-PLAN GmbH Architects and Engineers. Project: Brandenburg, Germany, R757NF. A second home for 200 children. View project
Feldhaus, reference building with clinker brick slips R757NF
Forum Franklin – Center for Humanistic Living Culture. The U-shaped new building by KAUPP + FRANCK Architekten GmbH in the Mannheim-Franklin district accommodates all four age groups: In addition to the new community center with youth rooms for the Free Religious Community, it houses a 60-bed nursing home, 37 senior-friendly Serviceapartments, a senior day care center, and a three-group daycare center. View project
Reference building with clinker brick slips, Germany, Mannheim R762LDF and R762DF

"Freie Schule Anhalt", Köthen, Germany. Architect: Banisch Architektur + Ingenieurbüro. Project: Köthen, Germany. K752NF, U752NF. The new building extends southward from the listed school buildings. View project
Feldhaus, reference building with clinker brick slips
Sebastian Franck Elementary School, Donauwörth, Germany. Architect: Karl Kammer Engineering Office for Civil Engineering. Project: Donauwörth, Germany, R220NF. Energy-efficient and colorful renovation of the elementary school using standard thin brick in combination with glazed thin brick. View project
Feldhaus, reference building with clinker brick slips R220NF
Daycare Center in Bremen-Lesum: Urban Development on the Site of the Former Wilhelm-Kaisen Barracks. The Lesum Park area is one of the largest urban development projects in Bremen-North to have been realized in recent years. With the involvement of the Bremen-North Building Authority, the development plan to create new building regulations was carried out in 2012/2013. To date, all construction projects have been completed, and Lesum Park has developed into a vibrant neighborhood in Bremen-North. Lesum Park was planned as a mixed-use neighborhood with residential and commercial uses. The commercial focus is on the healthcare sector. A diverse range of housing options was developed, including terraced houses, townhouses, and apartment buildings. A total of approximately 220 residential units were built. View Project
Reference building with facing clinker Germany, Bremen K704NF, K662NF, K745NF

Karel de Grote University of Applied Sciences, Antwerp, Belgium. Architect: Rau, Stramien. Project: Antwerp, Belgium. R764DF, R734DF, R773DF, R757DF, R742DF, R561DF, R733DF. An eye-catching landmark near the famous Palace of Justice. View project
Feldhaus reference building with clinker brick slips R764DF14 R734DF14 R773DF14 R757DF14 R742DF14 R733DF14 R561DF14
SHOW ALL REFERENCES
Home › Project › “Oberschule Wiederitzsch”, Leipzig, Germany
  • Directions
  • imprint
  • Data protection
  • Accessibility
  • Cookie settings
  • Contact

© 2025 Feldhaus Klinker, Nordring 1, 49196 Bad Laer, Germany / Google Maps. All rights reserved.

Instagram Facebook YouTube

“The Park”, Krakow, PolandApartment building, Berlin-Schöneberg, Germany