Close
Feldhaus Klinker Logo
  • Products
    • thin brick
    • facing brick
    • Pavers
    • Product overview
    • Customizer
    • Application
  • References
  • Sustainability
  • Showroom
  • Company
    • News
    • Career
    • Team
    • Corporate guidelines
    • Brickwork
    • History
  • Service
    • Tender specifications
    • Overview
    • CAD
    • Downloads
    • Declaration of performance
    • Media Portal
    • Advisory service
    • Web Integration
  • Contact


Feldhaus Klinker
  • Products
    • thin brick
    • facing brick
    • Pavers
    • Product overview
    • Customizer
    • Application
  • References
  • Sustainability
  • Showroom
  • Company
    • News
    • Career
    • Team
    • Corporate guidelines
    • Brickwork
    • History
  • Service
    • Tender specifications
    • Overview
    • CAD
    • Downloads
    • Declaration of performance
    • Media Portal
    • Advisory service
    • Web Integration
  • Contact

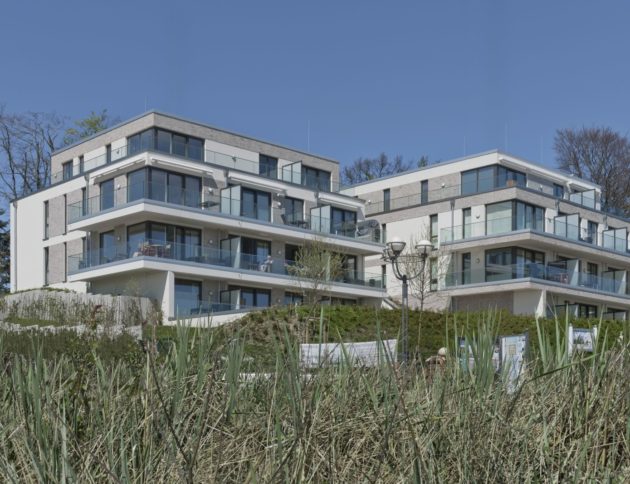
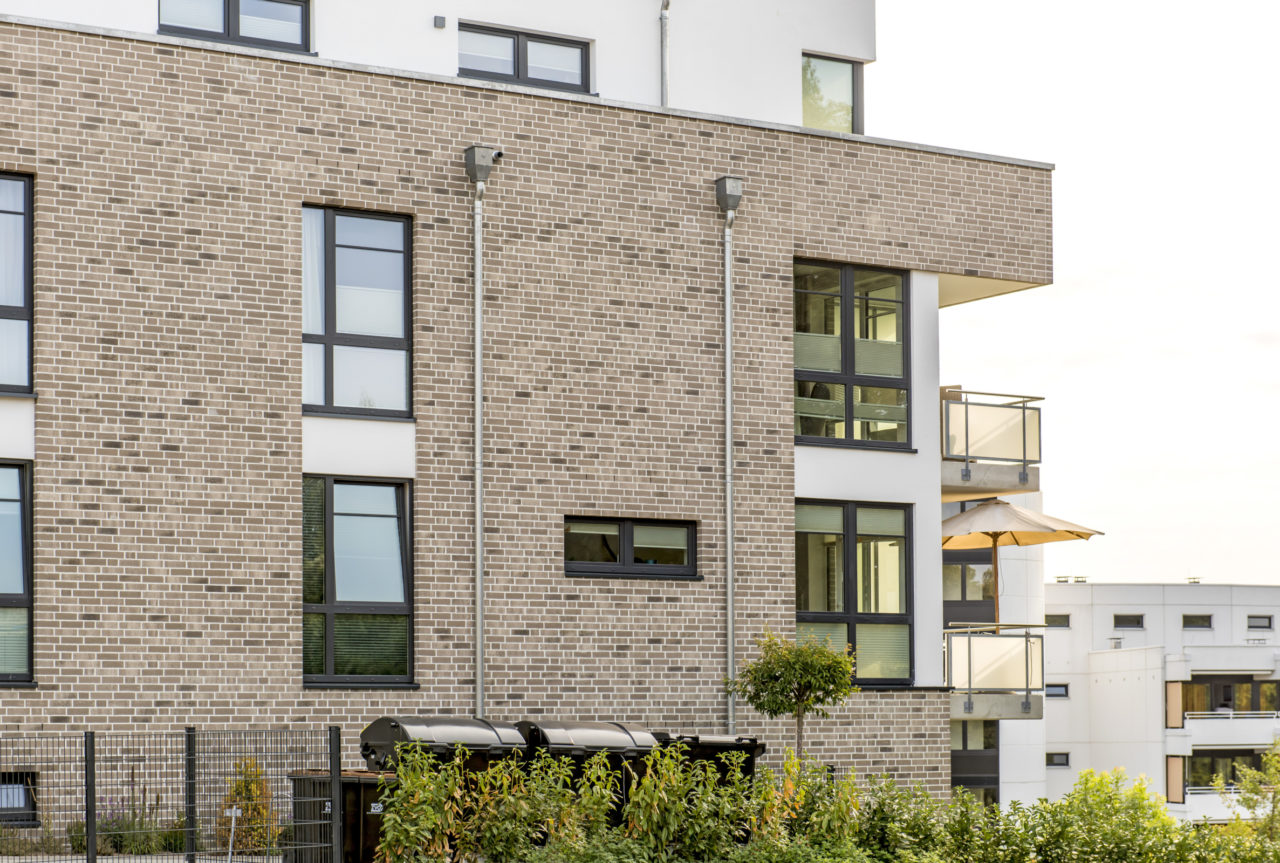
Apartment Building, Grömitz, Germany


The wood panelling in the entrance area is complemented stylishly by the clinker colour used.
Scroll to continue
Feldhaus, reference building with clinker slips R764NF

Apartment buildings

Clinker:
  • K764NF
Project: Grömitz, Germany, K764NF, The wood panelling in the entrance area is complemented stylishly by the clinker colour used.


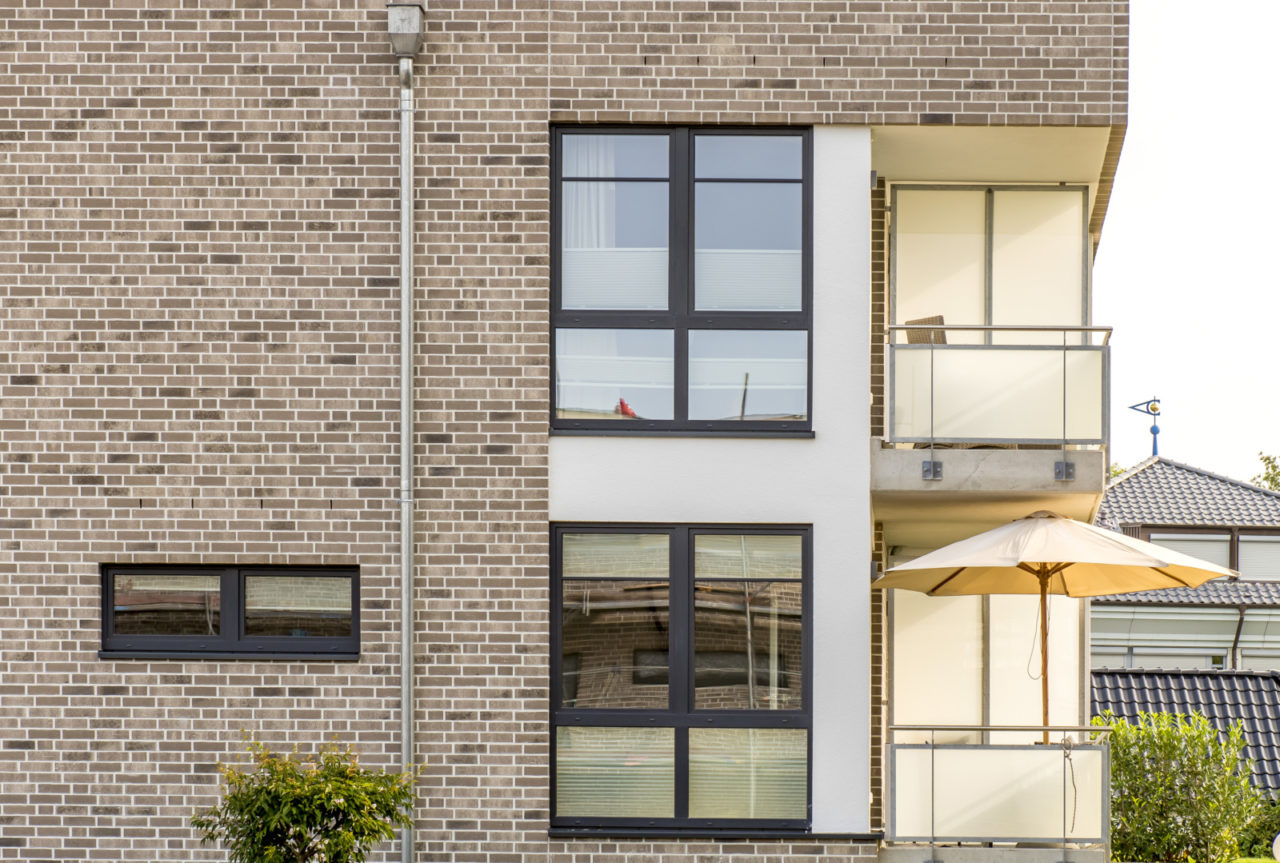
Feldhaus, reference building with facing clinker K764NF
Feldhaus, reference building with clinker slips R764NF
Feldhaus, reference building with facing clinker K764NF
Feldhaus, reference building with clinker slips R764NF
Feldhaus, reference building with facing clinker K764NF
Feldhaus, reference building with clinker slips R764NF
Feldhaus, reference building with facing clinker K764NF
Feldhaus, reference building with clinker slips R764NF
Feldhaus, reference building with facing clinker K764NF
Feldhaus, reference building with clinker slips R764NF
Feldhaus, reference building with facing clinker K764NF
Feldhaus, reference building with clinker slips R764NF

Share with:

  • Share on Facebook (opens in new window) Facebook
  • Share on X (opens in new window) X
  • Share on WhatsApp (Opens in new window) WhatsApp
  • Share on Telegram (opens in new window) Telegram
  • Send a link to a friend by e-mail (opens in a new window) E-mail
FURTHER REFERENCES

„Atal Residence Zabłocie“, Krakow, Poland Architect: BRK SINCE 1972, Project: Krakow, Poland, R743NF, The use of 14 and 22 mm thick thin bricks forms the basis for an accent masonry. View project
Feldhaus, reference building with clinker thin bricks R743NF

School Center „Am Stern“, Potsdam, Germany Architect: IBUS Architektengsellschaft mbH, Project: Potsdam, Germany, K941DF, New construction and expansion of the Montessori School. View project
Feldhaus, reference building with facing clinker K941DF

„UFERKRONE Köpenick“, House 1, Berlin, Germany Architects: Staehr Architekten and Kny+Weber Architekten, Project: Berlin, Germany, R733LDF, A colorful diversity of architecture, water, and nature. View project
Feldhaus Reference building with clinker brick slips

„Speicherstadt Mittelbereich“, Potsdam, Germany Architect: Christoph Kohl Stadtplaner Architekten, Project: Potsdam, Germany, R734NF, R762NF, Attractive residential ensemble with 260 residential units directly on the Havel. View project
Feldhaus, reference building with clinker brick slips R762NF R74NF
Apartment House “Seeblick”, Grömitz, Germany Architect: MPP Meding Plan + Projekt GmbH, Project: Grömitz, Germany, R764LDF, 22 apartment units directly on the Grömitz Kurpromenade with a view of the Baltic Sea. View project
Feldhaus, reference building with clinker brick slips R764LDF

„Fort Służew“, Warsaw, Poland Project developer: Turret Development, Object: Warsaw, Poland, R752NF, Fort Służew is a complex of three contemporary buildings with a stepped form that stands out through harmony, class and comfort and blends perfectly into its surroundings. View project
Feldhaus, reference building with clinker brick slips Poland R752NF

Multi-family house, Darlowko, Poland Project: Darlowko, Poland, R768NF, The red clinkers protect the weather side from dirt and thus ensure a facade that requires no renovation. View project
Feldhaus, reference building with clinker brick slips

„Michaelisgärten“, Eberswalde, Germany Architect: Thomas Winkelbauer, Project: Eberswalde, Germany, R773LDF, Living by the Water – Life in the City. View project
Feldhaus Reference building with clinker brick slips
„Fibiger Straße“, Hamburg, Germany Architect: akyol kamps architekten bda GmbH, Project: Hamburg, Germany, R991DF, The completion of an area with point and row buildings from the 1960s and 1970s. View project
Feldhaus, Reference Building with Clinker Brick Slips R991DF
“UFERKRONE Köpenick” House 5, Berlin, Germany Architects: Staehr Architekten and Kny+Weber Architekten, Project: Berlin, Germany, R773NF, Living in the metropolis, surrounded by greenery and directly on the water. View project
Feldhaus Reference building with clinker brick slips
VIEW ALL REFERENCES
Home › Project › Multi-family house, Grömitz, Germany
  • Directions
  • Legal Notice
  • Privacy policy
  • Accessibility
  • Cookie Settings
  • Contact

© 2026 Feldhaus Klinker, Nordring 1, 49196 Bad Laer, Germany / Google Maps. All rights reserved.

Instagram Facebook YouTube

Single-family house, Grömitz, GermanyResidential complex “Garstedter Dreieck”, Hamburg, Germany