Close
Feldhaus Klinker Logo
  • Products
    • thin brick
    • facing brick
    • Pavers
    • Product overview
    • Customizer
    • Application
  • References
  • Sustainability
  • Showroom
  • Company
    • News
    • Career
    • Team
    • Corporate guidelines
    • Brickwork
    • History
  • Service
    • Tender specifications
    • Overview
    • CAD
    • Downloads
    • Declaration of performance
    • Media Portal
    • Advisory service
    • Web Integration
  • Contact


Feldhaus Klinker
  • Products
    • thin brick
    • facing brick
    • Pavers
    • Product overview
    • Customizer
    • Application
  • References
  • Sustainability
  • Showroom
  • Company
    • News
    • Career
    • Team
    • Corporate guidelines
    • Brickwork
    • History
  • Service
    • Tender specifications
    • Overview
    • CAD
    • Downloads
    • Declaration of performance
    • Media Portal
    • Advisory service
    • Web Integration
  • Contact


As part of the neighborhood development, many new apartments were created, including those with a resilient thin brick facade.

District development, Berlin-Schöneberg, Germany

As part of the neighborhood development, many new apartments were created, including those with a resilient thin brick facade.
Scroll to continue
Reference building from Germany, Berlin with clinker thin bricks R746NF

Apartment buildings

Clinker:
  • R746NF
The "Schöneberger Linse" area is an exciting urban development project in the Tempelhof-Schöneberg district of Berlin, extending between Südkreuz station and Schöneberg S-Bahn station.
Reference building from Germany, Berlin with clinker thin bricks R746NF

Share with:

  • Share on Facebook (opens in new window) Facebook
  • Share on X (opens in new window) X
  • Share on WhatsApp (Opens in new window) WhatsApp
  • Share on Telegram (opens in new window) Telegram
  • Send a link to a friend by e-mail (opens in a new window) E-mail
FURTHER REFERENCES

„Rheingasse“, Cologne, Germany Architect: Rotterdam Dakowski GmbH, Project: Cologne, Germany, R941DF, A high-quality multi-family building in the city center of Cologne. View project
Feldhaus, reference building with clinker brick slips R941DF

„Mieszkaj w Mieście (Live in a City)“, Krakow, Poland Architect: Medusa Group, Project: Krakow, Poland, R220XLDF, The precise grid of red thin brick elegantly frames the loggias and gives the facade of the residential building a distinctive, sculptural structure. View project
Feldhaus, reference building with clinker brick slips
„Cremon Islands“ House 1, Hamburg, Germany Architect: GRS Reimer Architekten GmbH, Project: Hamburg, Germany, R773NF, An important component for urban policy objectives. View project
Reference building with clinker brick slips R773NF
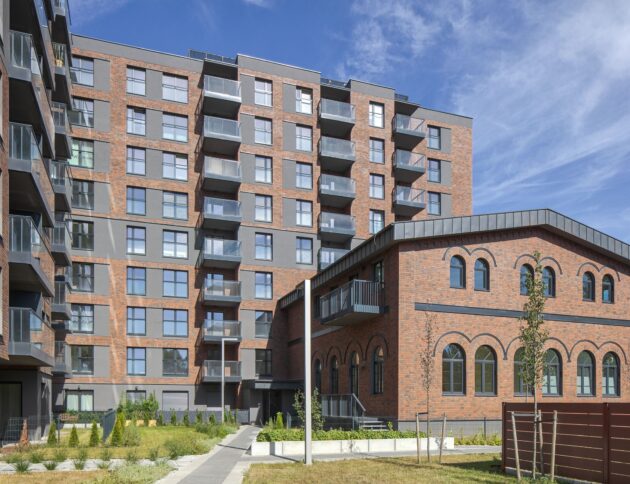

„ATAL City Square“, Wrocław, Poland Architect: AP Szczepaniak, Project: Wrocław, Poland, R743NF, The dynamic contrast of warm, red-brown clinker and dark grey render fields gives the multi-storey residential complex a clear, structured façade architecture. View project
Feldhaus, reference building with clinker brick slips
„Royal Apartments“, Wrocław, Poland Project: Wrocław, Poland, R758NF, The new residential building blends seamlessly with the existing structure. View project
Feldhaus, reference building with clinker brick slips R758NF
Residential complex in Erfurt The apartments are located in the Brühler Vorstadt and are in direct proximity to other services of the K&S Group. They offer older people the opportunity to live independently in their new home – with the security of being able to fall back on supporting services if needed. View project
Reference building with clinker brick slips from Germany, Erfurt R773NF

Multi-family house, Hamburg, Germany Project: Hamburg, Germany, R756NF, The modern cubic building offers plenty of space on the upper-floor terrace. View project
Feldhaus, Reference building with clinker brick slips R756NF
Residential quarter in Düsseldorf Construction site 3 of the Karolinger Höfe is part of a development that emerged from an urban planning competition in 2011. On the 1.6-hectare site in the Bilk district of Düsseldorf, a family-friendly residential quarter with approximately 350 residential units is being developed. On the plot of construction site 3, two residential buildings with 117 apartments are being built on a shared underground parking garage. The building structures are divided into 7 houses. These are made recognizable through three different thin brick and individual color concepts. View project
Feldhaus Klinker reference building with clinker brick slips Germany, Düsseldorf R746LDF R770LDF
“Fasanenhof Europaplatz”, Stuttgart, Germany Architect: Project GmbH, Project: Stuttgart, Germany, R762NF, R766NF, Creation of a new urban centre within the redevelopment programme "Die Soziale Stadt". View project
Feldhaus, Reference building with clinker brick slips R762NF R766NF
„Atelier Praga“, Warsaw, Poland Object: Warsaw, Poland, R758NF, The property on Wrzesińska Street offers 112 apartments. View project
Feldhaus, reference building with clinker brick slips Poland R758NF
VIEW ALL REFERENCES
Home › Project › District development, Berlin-Schöneberg, Germany
  • Directions
  • Legal Notice
  • Privacy policy
  • Accessibility
  • Cookie Settings
  • Contact

© 2026 Feldhaus Klinker, Nordring 1, 49196 Bad Laer, Germany / Google Maps. All rights reserved.

Instagram Facebook YouTube

Apartment building, Berlin-Schöneberg, GermanyApartment building in Berlin-Schöneberg, Germany