Close
Feldhaus Klinker Logo
  • Products
    • thin brick
    • facing brick
    • Pavers
    • Product overview
    • Customizer
    • Application
  • References
  • Sustainability
  • Showroom
  • Company
    • News
    • Career
    • Team
    • Corporate guidelines
    • Brickwork
    • History
  • Service
    • Tender texts
    • Overview
    • CAD
    • Downloads
    • Declaration of performance
    • Media Portal
    • Advisory service
    • Web integration
  • Contact


Feldhaus Klinker
  • Products
    • thin brick
    • facing brick
    • Pavers
    • Product overview
    • Customizer
    • Application
  • References
  • Sustainability
  • Showroom
  • Company
    • News
    • Career
    • Team
    • Corporate guidelines
    • Brickwork
    • History
  • Service
    • Tender texts
    • Overview
    • CAD
    • Downloads
    • Declaration of performance
    • Media Portal
    • Advisory service
    • Web integration
  • Contact





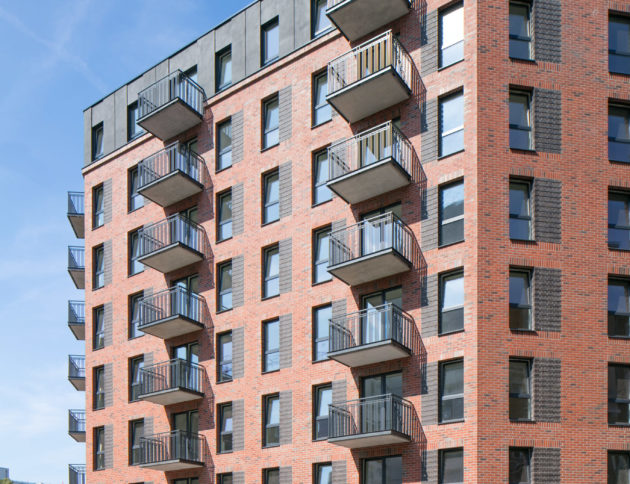

Residential complex, Bremen, Germany

Our thin brick were complemented by a plastered facade and facade panels, thus conveying a friendly and open impression.
Scroll to continue
Feldhaus, reference building with clinker brick slips R941DF

Apartment buildings

Clinker:
  • R941DF
Project: Bremen, Germany, R941DF, Our thin brick were complemented by a plastered facade and facade panels, thus conveying a friendly and open impression.
Feldhaus, reference building with clinker brick slips R941DF

Share this:

  • Share on Facebook (Opens in new window) Facebook
  • Share on X (Opens in new window) X
  • Share on WhatsApp (Opens in new window) WhatsApp
  • Share on Telegram (Opens in new window) Telegram
  • Send a link to a friend via email (Opens in a new window) Email
FURTHER REFERENCES
Apartment building, Emsdetten, Germany. Project: Emsdetten, Germany, K764NF. The warm grey-brown hue of the bricks dominates this apartment building. View project
Feldhaus reference building with facing clinker K764NF
Townhouses, Kaunas, Lithuania. Project: Kaunas, Lithuania, R700DF. Unique townhouses forming a self-contained and modern unit. View project
Feldhaus, reference building with clinker brick slips Lithuania R700DF
"Wiktoria Park", Puck, Poland. Project: Puck, Poland, R758NF. The design of the plastered facade is reminiscent of a classic half-timbered house. View project
Feldhaus, reference building with clinker brick slips
Striking multi-family building at Paciusweg/Kieler Straße, Hamburg, Germany. Architect: czerner göttsch architekten. Project: Hamburg, Germany. R748NF, R752NF. Mastering a challenging building site as a corner building with an internal courtyard. View project
Feldhaus, reference building with clinker brick slips R752NF R748NF
Reference project: Harnackring Hamburg-Lohbrügge Architect: planAS Planungsgruppe für Architektur + Städtebau GmbH, Project: Hamburg, Germany, R560NF, Thermal modernization of the residential complex of the ship carpenters' cooperative in Hamburg-Lohbrügge. View project
Feldhaus, reference building with clinker brick slips R560NF
in Selm. The buildings blend harmoniously into the natural surroundings and offer direct views of the adjacent "Zechenbusch" forest. The design is by architect Alexander Benthaus, who is very pleased with the positive interest in the apartments. The new buildings are part of an urban development concept that, in addition to residential use, also includes a daycare center to meet the increasing demand for childcare places in Selm. The project fulfills important social and infrastructural functions and contributes to the sustainable development of the district. View project
Photo of a daycare center and apartment building in Selm
Residential complex, Ostfildern, Germany. Architect: Schwarz Architekten. Project: Ostfildern, Germany. R685NF with 15% coal. A family-friendly residential complex with a playground at its center. View project
Feldhaus, reference building with clinker brick slips R685NF
"Live in a City" (Mieszkaj w Mieście), Krakow, Poland. Architect: Medusa Group. Project: Krakow, Poland. R220XLDF. The precise grid of red thin brick elegantly frames the loggias and gives the facade of the residential building a striking, three-dimensional structure. View project
Feldhaus, reference building with clinker brick slips
Apartment building, Grömitz, Germany. Project: Grömitz, Germany, K764NF. The wood paneling in the entrance area stylishly complements the brick color used. View project
Feldhaus, reference building with clinker brick slips R764NF
"Neue Mitte Altona BF 6.4", Hamburg, Germany. Architect: BDS Steffen.Architekten BDA. Project: Hamburg, Germany, R752NF, R757NF. Living in the new Altona center means an engaged and vibrant neighborhood. View project
Feldhaus, reference building with clinker brick slips R757NF R752NF
SHOW ALL REFERENCES
Home › Project › Residential complex, Bremen, Germany
  • Directions
  • imprint
  • Data protection
  • Accessibility
  • Cookie settings
  • Contact

© 2025 Feldhaus Klinker, Nordring 1, 49196 Bad Laer, Germany / Google Maps. All rights reserved.

Instagram Facebook YouTube

facility“Wendepunkt”, Rüdnitz, Germanysingle-family house, Ganderkesee, Germany;