Close
Feldhaus Klinker Logo
  • Products
    • thin brick
    • facing brick
    • Pavers
    • Product overview
    • Customizer
    • Application
  • References
  • Sustainability
  • Showroom
  • Company
    • News
    • Career
    • Team
    • Corporate guidelines
    • Brickwork
    • History
  • Service
    • Tender texts
    • Overview
    • CAD
    • Downloads
    • Declaration of performance
    • Media Portal
    • Advisory service
    • Web integration
  • Contact


Feldhaus Klinker
  • Products
    • thin brick
    • facing brick
    • Pavers
    • Product overview
    • Customizer
    • Application
  • References
  • Sustainability
  • Showroom
  • Company
    • News
    • Career
    • Team
    • Corporate guidelines
    • Brickwork
    • History
  • Service
    • Tender texts
    • Overview
    • CAD
    • Downloads
    • Declaration of performance
    • Media Portal
    • Advisory service
    • Web integration
  • Contact



“Am Garnmarkt” House 2, Götzis, Austria

A diverse range of restaurants makes it an attractive residential area.
Scroll to continue

Feldhaus, reference building with clinker brick slips R757NF

Industrial & Commercial Buildings Multi-family Houses

Clinker:
  • R757NF
Architect: architektur.terminal, Project: Götzis, Austria, R757NF, A diverse range of restaurants ensures an attractive residential area.
Feldhaus, reference building with clinker brick slips R757NF

Share this:

  • Share on Facebook (Opens in new window) Facebook
  • Share on X (Opens in new window) X
  • Share on WhatsApp (Opens in new window) WhatsApp
  • Share on Telegram (Opens in new window) Telegram
  • Send a link to a friend via email (Opens in a new window) Email
FURTHER REFERENCES
"New Altona Center BF 6.2/6.3", Hamburg, Germany. Architect: BDS Steffen.Architekten BDA. Project: Hamburg, Germany. R766NF, R773NF. Everything new in the New Center. View project
Reference building with clinker brick slips R766NF R773NF
"Villa Jowisz", Warsaw, Poland. Architect: Damian Cyryl Kotwicki. Project: Warsaw, Poland, R764NF. Only modern, high-quality materials were used in this project, reflecting a high construction standard. View project
Feldhaus, reference building with clinker brick slips
Vivantes Hospital, Building 30, Berlin, Germany. Architect: SKP Berlin-Schimke, Kant & Partner. Project: Berlin, Germany, K731NF, K745NF, K767NF. Construction and expansion of the hospital pharmacy, cytostatic drug laboratory, and semi-automated order picking system. View project
Feldhaus, reference building with facing clinker brick K745NF K767NF K731NF
New IT office complex in Bissendorf: The four-story "ITHUB" office complex, with 3,000 m² of gross floor area, was completed turnkey in Bissendorf in 2021. It offers combined offices, meeting rooms, social areas, and modern technology such as underfloor heating with cooling function, air source heat pumps, and a photovoltaic system. The facade consists of beige brick and aluminum elements. The supporting structure was built using reinforced concrete. View project
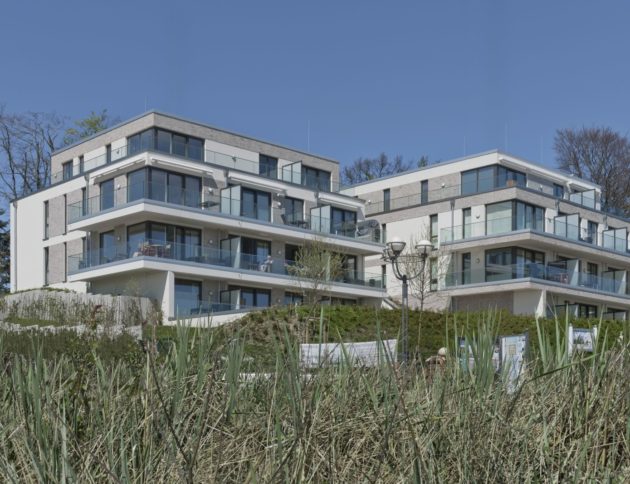
Apartment building, Timmendorfer Strand, Germany. Property: Timmendorfer Strand, Germany, R682NF. The municipality in the Ostholstein district of Schleswig-Holstein is being expanded with a welcoming apartment building. View project
Feldhaus, reference building with clinker brick slips R682NF
"Polaka 14", Wrocław, Poland. Project: Wrocław, Poland, R752NF, R737NF. The windows were visually highlighted by contrasting brickwork. View project
Feldhaus, reference building with clinker brick slips
Lindenauer Hafen Leipzig: A micro-district with 72 rental apartments in four five-story buildings directly on the waterfront was completed on Hafenstraße in Leipzig by Q1 2021. The project was developed by Townscape and Sassenscheidt and sold to HanseMerkur before construction began. Through architectural twists, all units offer water views. A central plaza creates a pleasant atmosphere and ensures equal living space. The facade design is based on a yellowish brick slip type selected during the sampling process. View project
Feldhaus Klinker brick slips Germany, Lindenauer Hafen Leipzig R913NF
Residential and commercial building, Fellbach, Germany. Architect: DRÖMER-SCHWARZ ARCHITEKTEN Partnerschaft mbB. Project: Fellbach, Germany, R286NF, R287NF. Colorful residential and commercial building with a combined thin brickmix and plastered facade. View project
Feldhaus, reference building with clinker brick slips R286 R287
Multi-family solar house N207, Osnabrück, Germany. Architecture: Anja Machnik, Developer: os-concept GmbH, Project: Osnabrück, Germany, R773LDF, R944LDF, Solid masonry construction with an approximately 25,000-liter buffer storage tank for solar energy. View project
Feldhaus, reference building with clinker brick slips R944LDF R773LDF
in Selm. The buildings blend harmoniously into the natural surroundings and offer direct views of the adjacent "Zechenbusch" forest. The design is by architect Alexander Benthaus, who is very pleased with the positive interest in the apartments. The new buildings are part of an urban development concept that, in addition to residential use, also includes a daycare center to meet the increasing demand for childcare places in Selm. The project fulfills important social and infrastructural functions and contributes to the sustainable development of the district. View project
Photo of a daycare center and apartment building in Selm
SHOW ALL REFERENCES
Home › Project › “Am Garnmarkt” House 2, Götzis, Austria
  • Directions
  • imprint
  • Data protection
  • Accessibility
  • Cookie settings
  • Contact

© 2025 Feldhaus Klinker, Nordring 1, 49196 Bad Laer, Germany / Google Maps. All rights reserved.

Instagram Facebook YouTube

“Am Garnmarkt” House 1, Götzis, Austria“Pušų Terasos”, Vilnius, Lithuania