Close
Feldhaus Klinker Logo
  • Products
    • thin brick
    • facing brick
    • Pavers
    • Product overview
    • Customizer
    • Application
  • References
  • Sustainability
  • Showroom
  • Company
    • News
    • Career
    • Team
    • Corporate guidelines
    • Brickwork
    • History
  • Service
    • Tender specifications
    • Overview
    • CAD
    • Downloads
    • Declaration of performance
    • Media Portal
    • Advisory service
    • Web Integration
  • Contact


Feldhaus Klinker
  • Products
    • thin brick
    • facing brick
    • Pavers
    • Product overview
    • Customizer
    • Application
  • References
  • Sustainability
  • Showroom
  • Company
    • News
    • Career
    • Team
    • Corporate guidelines
    • Brickwork
    • History
  • Service
    • Tender specifications
    • Overview
    • CAD
    • Downloads
    • Declaration of performance
    • Media Portal
    • Advisory service
    • Web Integration
  • Contact

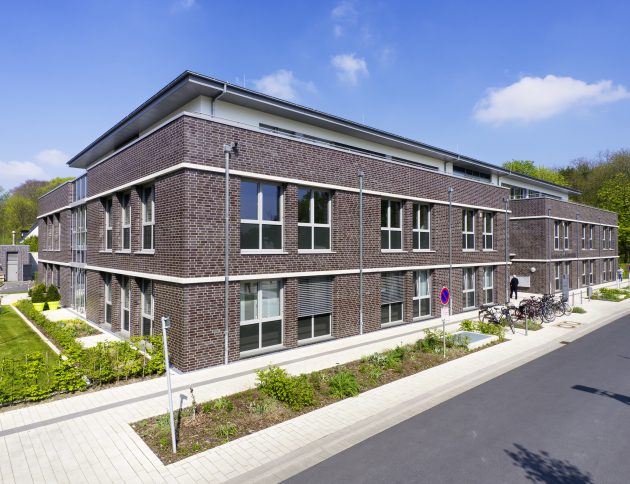
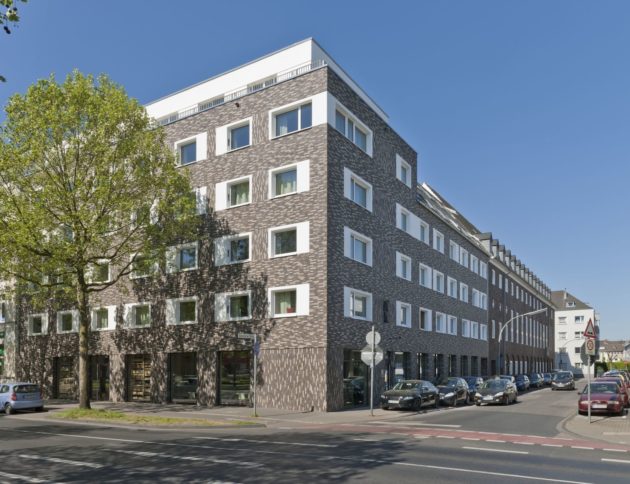
Office building in Bremen Lesum

Urban quarter development on the site of the former Wilhelm-Kaisen-Kaserne.
Scroll to continue
Reference building with facing brick Germany, Bremen K706DF

Industrial & Commercial Buildings

Lesum Park: The area is one of the largest urban development zones of recent years in Bremen-North.
Reference building with facing clinker Germany, Bremen K706NF
Reference building with facing clinker Germany, Bremen K706N
Reference building with facing brick Germany, Bremen K706DF
Reference building with facing clinker Germany, Bremen K706DFReference building with facing clinker Germany, Bremen K706DF
Reference building with facing brick Germany, Bremen K706DF

Share with:

  • Share on Facebook (opens in new window) Facebook
  • Share on X (opens in new window) X
  • Share on WhatsApp (Opens in new window) WhatsApp
  • Share on Telegram (opens in new window) Telegram
  • Send a link to a friend by e-mail (opens in a new window) E-mail
FURTHER REFERENCES
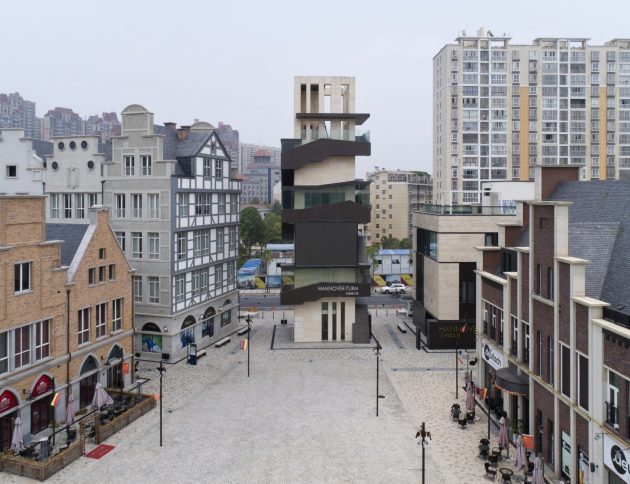
„Hannover in the heart of China“, Changde, China Project management: Chiyang Peng, Partner: Kingart GmbH, Project: Changde, China, Hannover in the heart of China. View project
Feldhaus Reference building with clinker brick slips
„Stara Odra Residence“, Wrocław, Poland Architect: AP Szczepaniak, Project: Wrocław, Poland, R698NF, The dominant glazing of the balconies creates an imposing impression. View project
Feldhaus, Reference building with thin bricks R698NF
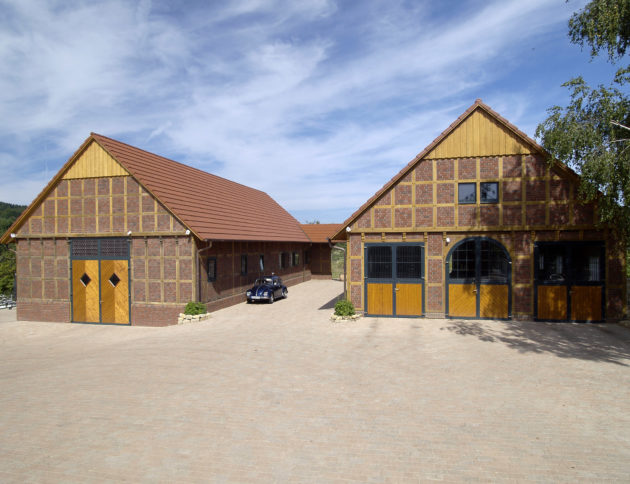
„Reitverein St. Martinus Hagen a.T.W.“, Hagen a.T.W., Germany Project: Hagen a.T.W., Germany, K377NF, The stables were finished with timeless clinkers and present a welcome change from the usual half-timbered house. View project
Feldhaus, reference building with clinker brick slips
Residential complex in Erfurt The apartments are located in the Brühler Vorstadt and are in direct proximity to other services of the K&S Group. They offer older people the opportunity to live independently in their new home – with the security of being able to fall back on supporting services if needed. View project
Reference building with clinker brick slips from Germany, Erfurt R773NF
Hotel "Amsterdam Plaza", Palanga, Lithuania Project: Palanga, Lithuania, R764LDF, The luxurious 5-star hotel near the beach offers a restaurant, various fitness facilities and a whirlpool. View project
Feldhaus, reference building with clinker brick slips Lithuania R764LDF
New Medical Center in Bielefeld In direct proximity to the Mitte Clinic, a modern medical center with clinic potential was built on the foundation of a former high-rise bunker. It offers space for cooperating medical practices and patient wards. The architecture combines clinker brick, glass facade, and sculptural staircases with a clear reference to the surrounding clinic buildings. A private garden and roof terraces complement the offering for staff and patients. Total area: 9,514 m² GFA. View project
„Ärztehaus II“, Gütersloh, Germany Architect: Architekten Herzog & Kordtomeikel, Project: Gütersloh, Germany, K388NF, The attractive, central location, the pleasant atmosphere in spacious premises and the direct connection to the hospital combine a broad spectrum of medical services at one location. View project
Feldhaus, Reference building with facing clinker K388NF
Modern Student Residence in Central Hanover At Klagesmarkt 17, in a central location in Hanover, a former office building from the 1970s was comprehensively revitalized and converted into a modern student residence with 98 micro-apartments. The compactly designed units offer contemporary living comfort of approximately 26 m², including a pantry kitchen. The new facade design references the Christ Church opposite and gives the building a striking urban presence. View project
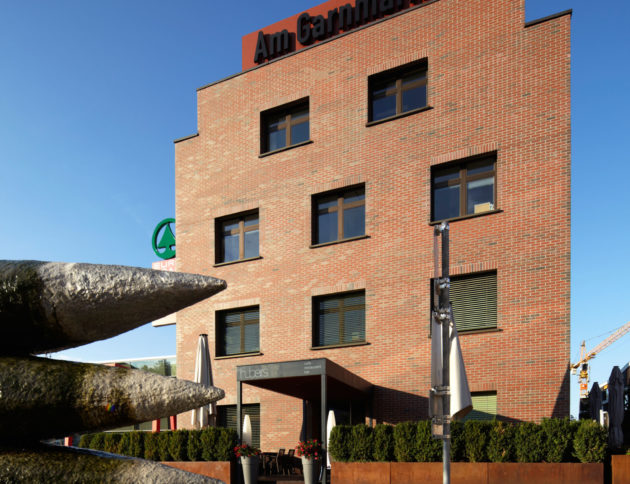
"Am Garnmarkt" House 1, Götzis, Austria Project: Götzis, Austria, R343NF, The area is characterized by numerous shopping facilities, offices and apartments. View project
Feldhaus, reference building with clinker thin bricks R343NF
„CONCRETE APARTMENT COLOGNE“, Cologne, Germany Architect: FORMAT Architektur, Project: Cologne, Germany, R773DF, R745DF, First smart energy building in Cologne-Mülheim. View project
Feldhaus, reference building with clinker brick slips R773DF R745DF
VIEW ALL REFERENCES
Home › Project › Office building in Bremen Lesum
  • Directions
  • Legal Notice
  • Privacy policy
  • Accessibility
  • Cookie Settings
  • Contact

© 2026 Feldhaus Klinker, Nordring 1, 49196 Bad Laer, Germany / Google Maps. All rights reserved.

Instagram Facebook YouTube

Erlöserkirche Köln-WeidenpeschKiTa in Bremen Lesum