Close
Feldhaus Klinker Logo
  • Products
    • thin brick
    • facing brick
    • Pavers
    • Product overview
    • Customizer
    • Application
  • References
  • Sustainability
  • Showroom
  • Company
    • News
    • Career
    • Team
    • Corporate guidelines
    • Brickwork
    • History
  • Service
    • Tender texts
    • Overview
    • CAD
    • Downloads
    • Declaration of performance
    • Media Portal
    • Advisory service
    • Web integration
  • Contact


Feldhaus Klinker
  • Products
    • thin brick
    • facing brick
    • Pavers
    • Product overview
    • Customizer
    • Application
  • References
  • Sustainability
  • Showroom
  • Company
    • News
    • Career
    • Team
    • Corporate guidelines
    • Brickwork
    • History
  • Service
    • Tender texts
    • Overview
    • CAD
    • Downloads
    • Declaration of performance
    • Media Portal
    • Advisory service
    • Web integration
  • Contact





Residential complex, Kaunas, Lithuania

The colorful balconies stand out skillfully against the dark brick facade.
Scroll to continue


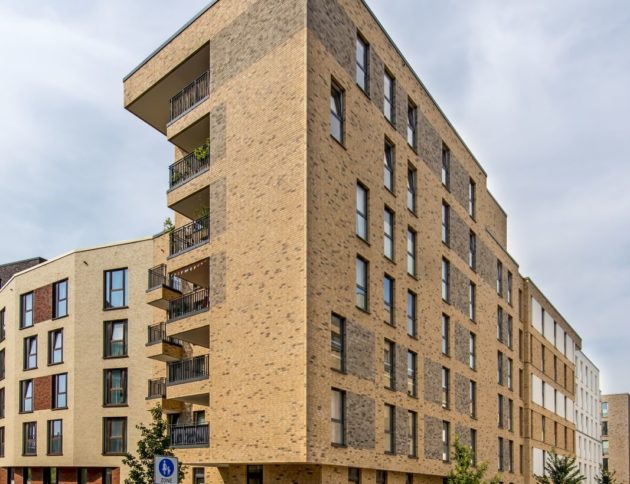
Feldhaus, reference building with R700NF clinker brick slips

Apartment buildings

Clinker:
  • R700NF
Object: Kaunas, Lithuania, R700NF, The colorful balconies stand out skillfully against the dark brick facade.
Feldhaus, reference building with R700NF clinker brick slips
Feldhaus, reference building with clinker brick slips Lithuania R700NF
Feldhaus, reference building with R700NF clinker brick slips
Feldhaus, reference building with clinker brick slips Lithuania R700NF

Share this:

  • Share on Facebook (Opens in new window) Facebook
  • Share on X (Opens in new window) X
  • Share on WhatsApp (Opens in new window) WhatsApp
  • Share on Telegram (Opens in new window) Telegram
  • Send a link to a friend via email (Opens in a new window) Email
FURTHER REFERENCES
Student Residence in Mannheim: On the Spinelli site in Mannheim, a complex of student residences and social housing with a shared brick facade was completed by 2023. The buildings form the northern edge of the block along Anna-Sammet-Straße and the neighborhood square. Ninety student rooms are grouped around communal areas, complemented by a shared lounge. The outdoor space flows seamlessly into the courtyard. The facade design and structure of both buildings create a cohesive urban landscape. View project
Housing initiative “Büntekamp”, House 3, Hanover, Germany. Architect: Spengler Wiescholek Architects and Urban Planners. Project: Hanover, Germany, R738NF. Living on a site previously used for allotments. View project
Reference building with clinker brick slips
"Luther Residential Park", Hanover, Germany. Architect: Tschee + Wenskus. Project: Hanover, Germany, R560DF. Condominiums in a classic-modern design. View project
Reference building Feldhaus
"Am Garnmarkt" House 2, Götzis, Austria. Architect: architektur.terminal. Project: Götzis, Austria, R757NF. A diverse range of restaurants and cafes makes this an attractive residential area. View project
Feldhaus, reference building with clinker brick slips R757NF
Residential complex in Erfurt. The apartments are located in the Brühler Vorstadt district and are in close proximity to other services offered by the K&S Group. They offer older people the opportunity to live independently in their new homes – with the security of being able to access support services when needed. View project
Reference building with clinker brick slips from Germany, Erfurt R773NF
Apartment building, Grömitz, Germany. Project: Grömitz, Germany, K764NF. The wood paneling in the entrance area stylishly complements the brick color used. View project
Feldhaus, reference building with clinker brick slips R764NF
“CONCRETE APARTMENT COLOGNE”, Cologne, Germany. Architect: FORMAT Architektur. Project: Cologne, Germany. R773DF, R745DF. First smart energy building in Cologne-Mülheim. View project
Feldhaus, reference building with clinker brick slips R773DF R745DF
ENGIE headquarters, Cologne, Germany. Architect: ASTOC Architects and Planners. Project: Cologne, Germany, R764DF (Project classification). Living and working on the former RTL site in Cologne-Junkersdorf. View project
Feldhaus, references with clinker brick slips R764DF
Neighborhood Development in Berlin-Schöneberg: The Schöneberg Lens is an exciting urban development project in the Tempelhof-Schöneberg district of Berlin, located between Südkreuz station and Schöneberg S-Bahn station. The area is being transformed into an urban quarter with a mix of residential and commercial spaces. The development will include both rental and owner-occupied apartments, office space, a hotel, a daycare center, and a café. A modern transportation concept and a sustainable energy supply are key components of the project. The aim is to achieve KfW 55 efficiency house standards, and a combined heat and power plant is included. Public spaces are being redesigned to create a pedestrian-friendly environment. Tree-lined avenues and public squares contribute to the distinct character of the new quarter. The location boasts excellent public transportation connections, with bus, S-Bahn, and U-Bahn lines in the immediate vicinity. Many of the apartments will be barrier-free and feature modern amenities such as underfloor heating and balconies or terraces. View project
Reference building with clinker brick slips, Germany, Berlin R743NF
"Seelberg Wohnen", Stuttgart, Germany. Architect: a+r Architekten GmbH. Project: Stuttgart, Germany, R682NF. An inner-city residential quarter on a former industrial site in Stuttgart-Bad Cannstatt. View project
Feldhaus, reference building with clinker brick slips R682NF
SHOW ALL REFERENCES
Home › Project › Residential complex, Kaunas, Lithuania
  • Directions
  • imprint
  • Data protection
  • Accessibility
  • Cookie settings
  • Contact

© 2025 Feldhaus Klinker, Nordring 1, 49196 Bad Laer, Germany / Google Maps. All rights reserved.

Instagram Facebook YouTube

Townhouses, Kaunas, Lithuania;Bungalow, Klaipėda,Lithuania