Close
Feldhaus Klinker Logo
  • Products
    • thin brick
    • facing brick
    • Pavers
    • Product overview
    • Customizer
    • Application
  • References
  • Sustainability
  • Showroom
  • Company
    • News
    • Career
    • Team
    • Corporate guidelines
    • Brickwork
    • History
  • Service
    • Tender specifications
    • Overview
    • CAD
    • Downloads
    • Declaration of performance
    • Media Portal
    • Advisory service
    • Web Integration
  • Contact


Feldhaus Klinker
  • Products
    • thin brick
    • facing brick
    • Pavers
    • Product overview
    • Customizer
    • Application
  • References
  • Sustainability
  • Showroom
  • Company
    • News
    • Career
    • Team
    • Corporate guidelines
    • Brickwork
    • History
  • Service
    • Tender specifications
    • Overview
    • CAD
    • Downloads
    • Declaration of performance
    • Media Portal
    • Advisory service
    • Web Integration
  • Contact

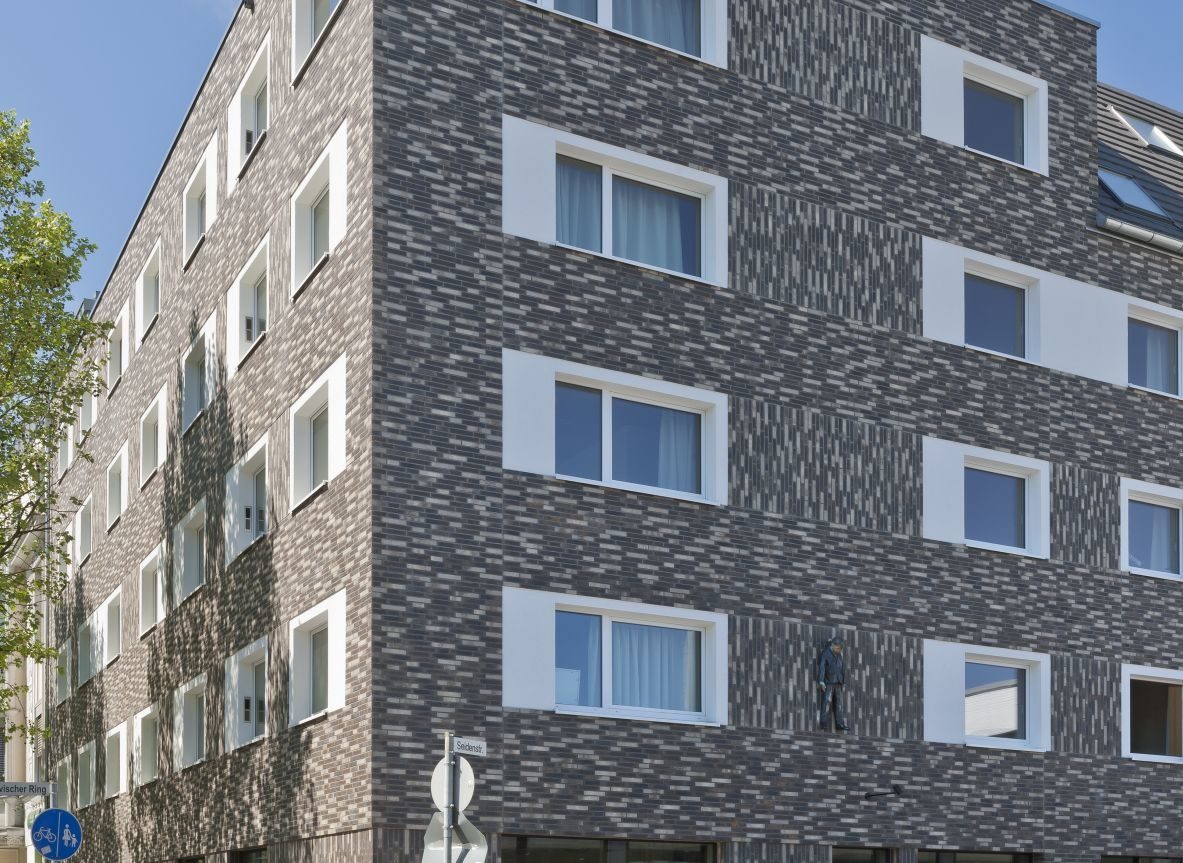

"CONCRETE APARTMENT COLOGNE", Cologne, Germany

First Smart-Energy-Building in Cologne-Mülheim.
Scroll to continue
Feldhaus, reference building with clinker brick slips R773DF R745DF

Industrial & Commercial BuildingsMulti-family Houses

Clinker:
  • R745DF
  • R773DF
Architect: FORMAT Architektur, Project: Cologne, Germany, R773DF, R745DF, First Smart-Energy-Building in Cologne-Mülheim.

Feldhaus, References with clinker brick slips R773DF R745DF
Feldhaus, reference building with clinker brick slips R773DF R745DF

Feldhaus, References with clinker brick slips R773DF R745DF

Feldhaus, reference building with clinker brick slips R773DF R745DF

Share with:

  • Share on Facebook (opens in new window) Facebook
  • Share on X (opens in new window) X
  • Share on WhatsApp (Opens in new window) WhatsApp
  • Share on Telegram (opens in new window) Telegram
  • Send a link to a friend by e-mail (opens in a new window) E-mail
FURTHER REFERENCES
Urban Quarter Development in Berlin-Schöneberg The Schöneberger Linse is an exciting urban development project in the Tempelhof-Schöneberg district of Berlin, extending between Südkreuz station and Schöneberg S-Bahn station. The area is being transformed into an urban quarter with a mix of residential and commercial spaces. Both rental and owner-occupied apartments, office spaces, a hotel, a daycare center, and a café are being created. A modern transportation concept and sustainable energy supply are central components of the project. A KfW-55 efficiency house standard is being pursued, and there is a combined heat and power plant. The public space is being redesigned to create a pedestrian-friendly environment. Tree-lined avenues and urban squares contribute to establishing the identity of the new quarter. The location is excellently connected to public transportation, with bus, S-Bahn, and U-Bahn connections in the immediate vicinity. Many of the apartments are being built barrier-free and feature modern amenities such as underfloor heating and balconies or terraces. View project
Reference building with clinker brick slips Germany, Berlin R743NF
Residential construction initiative “Büntekamp” House 1, Hanover, Germany Architect: spengler wiescholek Architekten Stadtplaner, Project: Hanover, Germany, R764NF, Living in a small green space. View project
Reference building with clinker brick slips
„Fibiger Straße“, Hamburg, Germany Architect: akyol kamps architekten bda GmbH, Project: Hamburg, Germany, R991DF, The completion of an area with point and row buildings from the 1960s and 1970s. View project
Feldhaus, Reference Building with Clinker Brick Slips R991DF

Lindenauer Hafen Leipzig By Q1 2021, a micro-quarter with 72 rental apartments in four five-storey buildings directly on the waterfront was created on Hafenstraße in Leipzig. The project was developed by Townscape and Sassenscheidt and sold to HanseMerkur before construction began. Thanks to architectural rotations, all units offer water views. A central square creates quality of stay and equivalent living space. The facade design is based on a yellowish brick slip type from the sampling process. View project
Feldhaus Klinker Clinker thin bricks Germany, Lindenauer Hafen Leipzig R913NF

"Veerstücken", Hamburg, Germany Architect: Sawallich Planungsgesellschaft mbH, Project: Hamburg, Germany, R991NF, Multi-family house in Hamburg-Winterhude. View project
Feldhaus, reference building with clinker brick slips R991NF

Residential building with office wing, Melle, Germany Project: Melle, Germany, K685NF, The residential and commercial building of a landscaping company was integrated very attractively into the landscape. View project
Reference building with facing clinker K685NF

Apartment buildings, Palanga, Lithuania Project: Palanga, Lithuania, R739LDF, R739DF, R693DF, Various types and formats were combined in this project. View project
Feldhaus, Reference building with clinker brick slips Lithuania R739LDF14 R739DF14 R693DF11
„UFERKRONE Köpenick“, House 1, Berlin, Germany Architects: Staehr Architekten and Kny+Weber Architekten, Project: Berlin, Germany, R733LDF, A colorful diversity of architecture, water, and nature. View project
Feldhaus Reference building with clinker brick slips
New Music School, Bank and REWE Building in Bielefeld The Senne Music School is located in the south of Bielefeld and was founded by music educators Helmut Quakernack and Jürgen Hillbrink. Over the years, it has continuously evolved and is now an integral part of the local cultural scene. A new building is planned in the immediate vicinity, which, in addition to an optician and a bakery, will also house the music school – provided that a planned Rewe supermarket is built in the rear area. The lease agreement with the investor has already been signed, the new premises are specifically tailored to the needs of the music school, and the move from the old gas station building, which is in need of renovation, is imminent. View project
Reference building with clinker brick slips from Germany, Bielefeld R914DF
Office Building in Bremen Lesum Urban district development on the site of the former Wilhelm-Kaisen-Kaserne The Lesum-Park area is one of the largest urban development areas in Bremen-North, which has been realized in recent years. With the participation of the Bremen-North Building Department, the land-use planning to create new building rights was carried out in 2012/2013. To date, all construction projects have been realized, so that Lesum-Park has now developed into a vibrant district in the north of Bremen. Lesum-Park was planned as a mixed district with residential and commercial use. The commercial focus is on the healthcare industry. A mixed range of housing was developed. Terraced, row and multi-family houses were realized. A total of around 220 residential units were built. View project
Reference building with facing brick Germany, Bremen K706DF
VIEW ALL REFERENCES
Home › Project › “CONCRETE APARTMENT COLOGNE”, Cologne, Germany
  • Directions
  • Legal Notice
  • Privacy policy
  • Accessibility
  • Cookie Settings
  • Contact

© 2026 Feldhaus Klinker, Nordring 1, 49196 Bad Laer, Germany / Google Maps. All rights reserved.

Instagram Facebook YouTube

ENGIE Corporate Headquarters, Cologne, Germany“Markomannenweg”, Frankfurt, Germany