Close
Feldhaus Klinker Logo
  • Products
    • thin brick
    • facing brick
    • Pavers
    • Product overview
    • Customizer
    • Application
  • References
  • Sustainability
  • Showroom
  • Company
    • News
    • Career
    • Team
    • Corporate guidelines
    • Brickwork
    • History
  • Service
    • Tender texts
    • Overview
    • CAD
    • Downloads
    • Declaration of performance
    • Media Portal
    • Advisory service
    • Web integration
  • Contact


Feldhaus Klinker
  • Products
    • thin brick
    • facing brick
    • Pavers
    • Product overview
    • Customizer
    • Application
  • References
  • Sustainability
  • Showroom
  • Company
    • News
    • Career
    • Team
    • Corporate guidelines
    • Brickwork
    • History
  • Service
    • Tender texts
    • Overview
    • CAD
    • Downloads
    • Declaration of performance
    • Media Portal
    • Advisory service
    • Web integration
  • Contact




"Residential Park on the Pinnau", Pinneberg, Germany

Living in stylish apartments with spacious green areas.
Scroll to continue
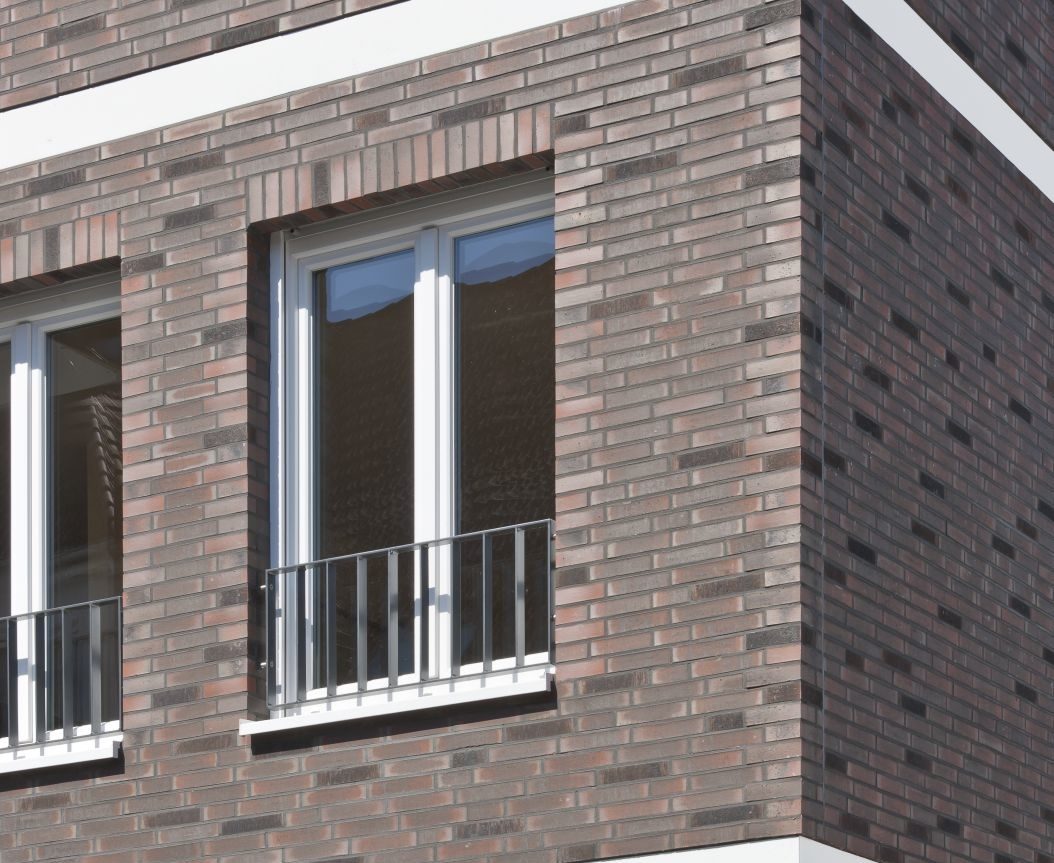



Feldhaus, reference building with clinker brick slips R882DF

Apartment buildings

Clinker:
  • R882DF
Architect: Wedi Architekt, Project: Pinneberg, Germany, R882DF, Living and working in stylish apartments with a spacious green area.
Feldhaus, reference building with clinker brick slips R882DF

Share this:

  • Share on Facebook (Opens in new window) Facebook
  • Share on X (Opens in new window) X
  • Share on WhatsApp (Opens in new window) WhatsApp
  • Share on Telegram (Opens in new window) Telegram
  • Send a link to a friend via email (Opens in a new window) Email
FURTHER REFERENCES

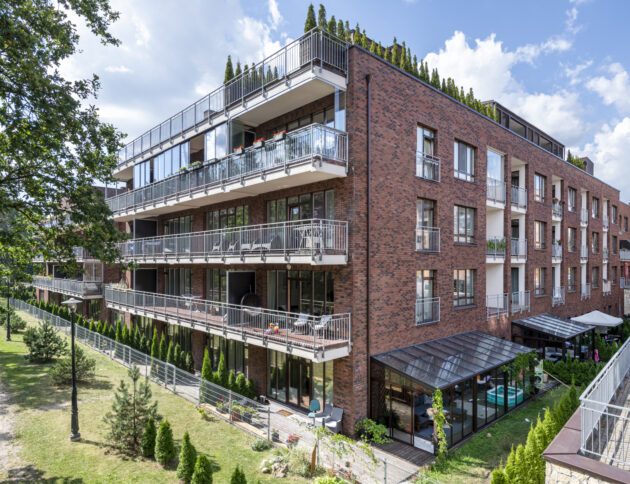
Residential complex, Krakow, Poland. Property: Krakow, Poland, R767NF. The buildings in this residential complex are distinguished by the large balconies that each apartment has. View project
Feldhaus, reference building with clinker brick slips R767NF

Striking multi-family building at Paciusweg/Kieler Straße, Hamburg, Germany. Architect: czerner göttsch architekten. Project: Hamburg, Germany. R748NF, R752NF. Mastering a challenging building site as a corner building with an internal courtyard. View project
Feldhaus, reference building with clinker brick slips R752NF R748NF
"Mosaik Eilenriede", Hanover, Germany. Architects: KDP Ingenieure, IHP Hansaplanung, Wiggenhorn & van den Hövel, wiewiorra hopp schwark architekten. Project: Hanover, Germany, R757NF. Natural landscapes as a model for a modern neighborhood concept. View project
Feldhaus reference building with clinker brick slips R757NF

Residential and commercial building, Warsaw, Poland. Property: Warsaw, Poland, R767NF, R737NF. The ground floor is very harmoniously color-coordinated with the upper floors. View project
Feldhaus, reference building with clinker brick slips R767NF R737NF
"Neue Südhöfe" in Hanover: The "Neue Südhöfe" residential complex in Hanover's Südstadt district comprises 54 bright condominiums with 2-4 rooms (88-214 m²), completed in 2019. The architecture combines modern design with traditional brickwork and offers balconies, roof terraces, or private gardens. A park-like courtyard, underground parking, high-quality fixtures and fittings, and energy-efficient construction (including solar thermal energy and green roofs) ensure a high level of living comfort. View project
"Theresiengärten", Hürth, Germany. Architect: Format Architektur. Project: Hürth, Germany, R757NF. Hanging gardens connecting the building joints of the residential towers. View project
Feldhaus, reference building with clinker brick slips
in Selm. The buildings blend harmoniously into the natural surroundings and offer direct views of the adjacent "Zechenbusch" forest. The design is by architect Alexander Benthaus, who is very pleased with the positive interest in the apartments. The new buildings are part of an urban development concept that, in addition to residential use, also includes a daycare center to meet the increasing demand for childcare places in Selm. The project fulfills important social and infrastructural functions and contributes to the sustainable development of the district. View project
Photo of a daycare center and apartment building in Selm
"UFERKRONE Köpenick" House 3, Berlin, Germany. Architects: Staehr Architekten and Kny+Weber Architekten. Project: Berlin, Germany, R732DF, Living on the sunny side of the Spree riverbank. View project
Feldhaus reference building with clinker brick slips R732DF
“UFERKRONE Köpenick” House 2, Berlin, Germany Architects: Staehr Architekten and Kny+Weber Architekten, Project: Berlin, Germany, R732NF, Cubic-modern combination of plaster and thin brick View project
Feldhaus reference building with clinker brick slips R732DF
Residential and commercial building, Gliwice, Poland. Property: Gliwice, Poland, R788NF. This building immediately catches the eye with its unusual brickwork pattern. View project
Feldhaus, reference building with clinker brick slips R788NF
SHOW ALL REFERENCES
Home › Project › “Residential Park on the Pinnau River”, Pinneberg, Germany
  • Directions
  • imprint
  • Data protection
  • Accessibility
  • Cookie settings
  • Contact

© 2025 Feldhaus Klinker, Nordring 1, 49196 Bad Laer, Germany / Google Maps. All rights reserved.

Instagram Facebook YouTube

“Veerstücken”, Hamburg, Germany“Am Garnmarkt” House 1, Götzis, Austria