Close
Feldhaus Klinker Logo
  • Products
    • thin brick
    • facing brick
    • Pavers
    • Product overview
    • Customizer
    • Application
  • References
  • Sustainability
  • Showroom
  • Company
    • News
    • Career
    • Team
    • Corporate guidelines
    • Brickwork
    • History
  • Service
    • Tender texts
    • Overview
    • CAD
    • Downloads
    • Declaration of performance
    • Media Portal
    • Advisory service
    • Web integration
  • Contact


Feldhaus Klinker
  • Products
    • thin brick
    • facing brick
    • Pavers
    • Product overview
    • Customizer
    • Application
  • References
  • Sustainability
  • Showroom
  • Company
    • News
    • Career
    • Team
    • Corporate guidelines
    • Brickwork
    • History
  • Service
    • Tender texts
    • Overview
    • CAD
    • Downloads
    • Declaration of performance
    • Media Portal
    • Advisory service
    • Web integration
  • Contact
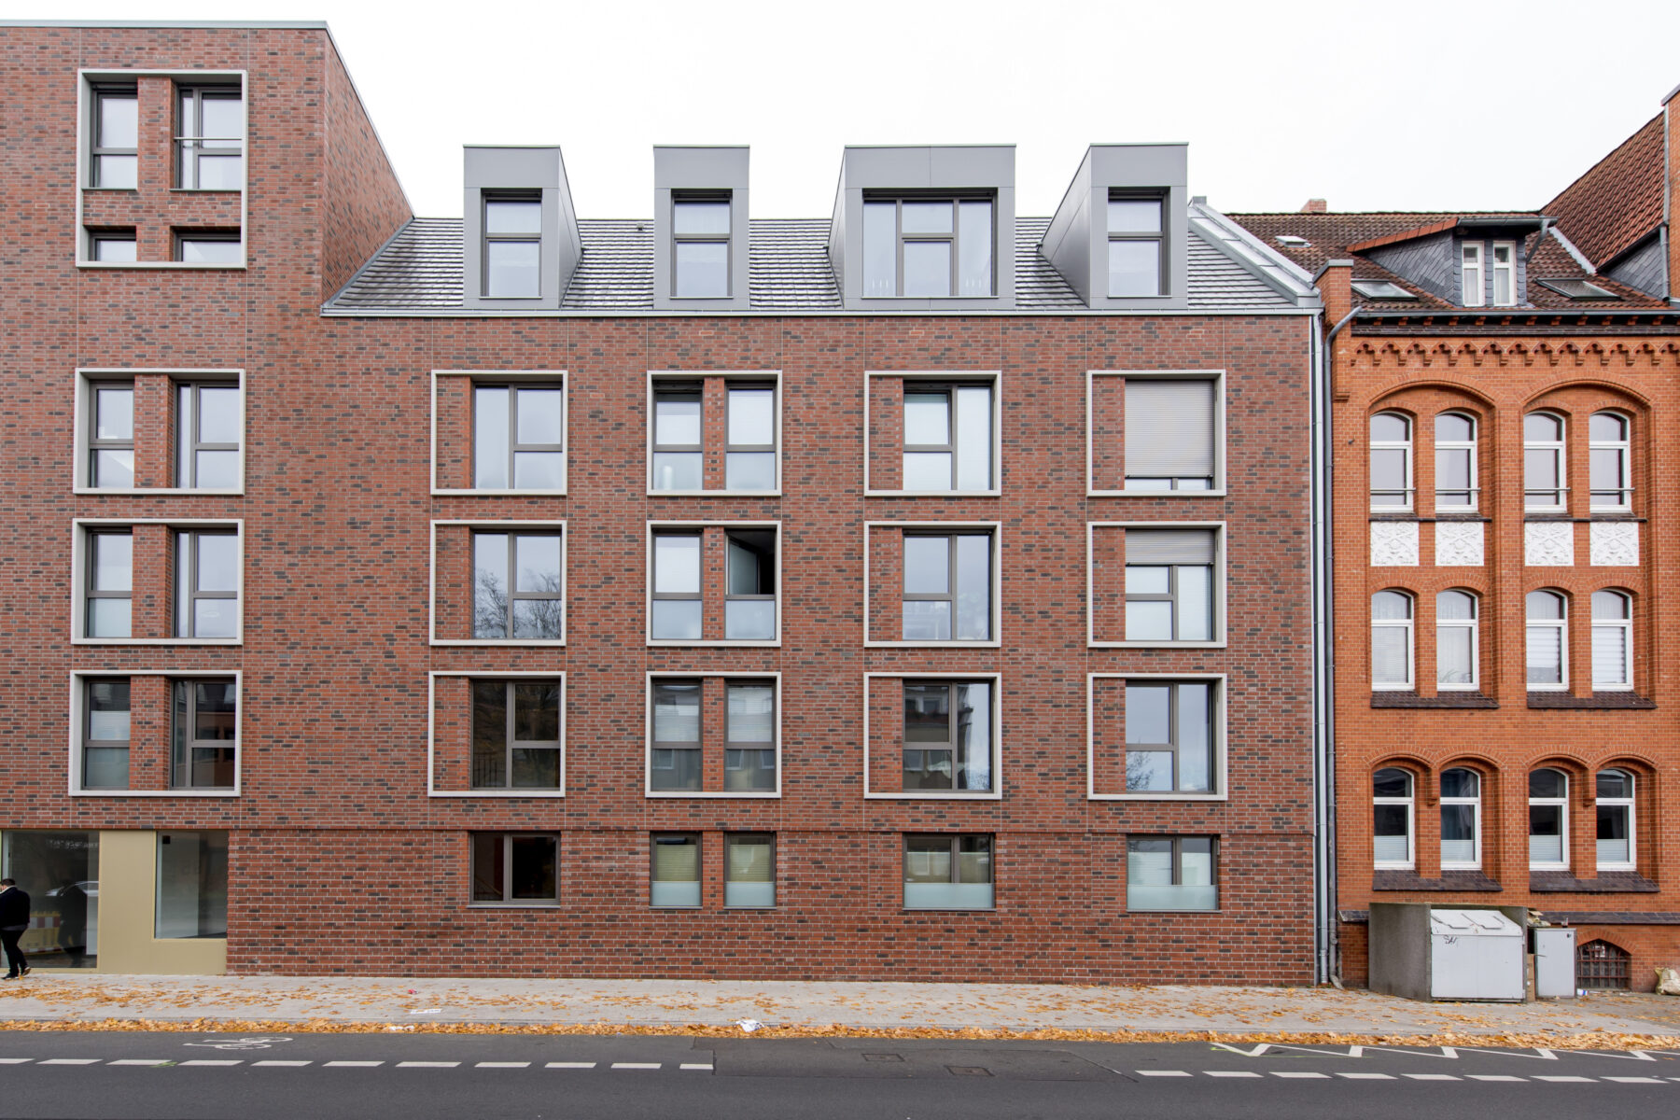




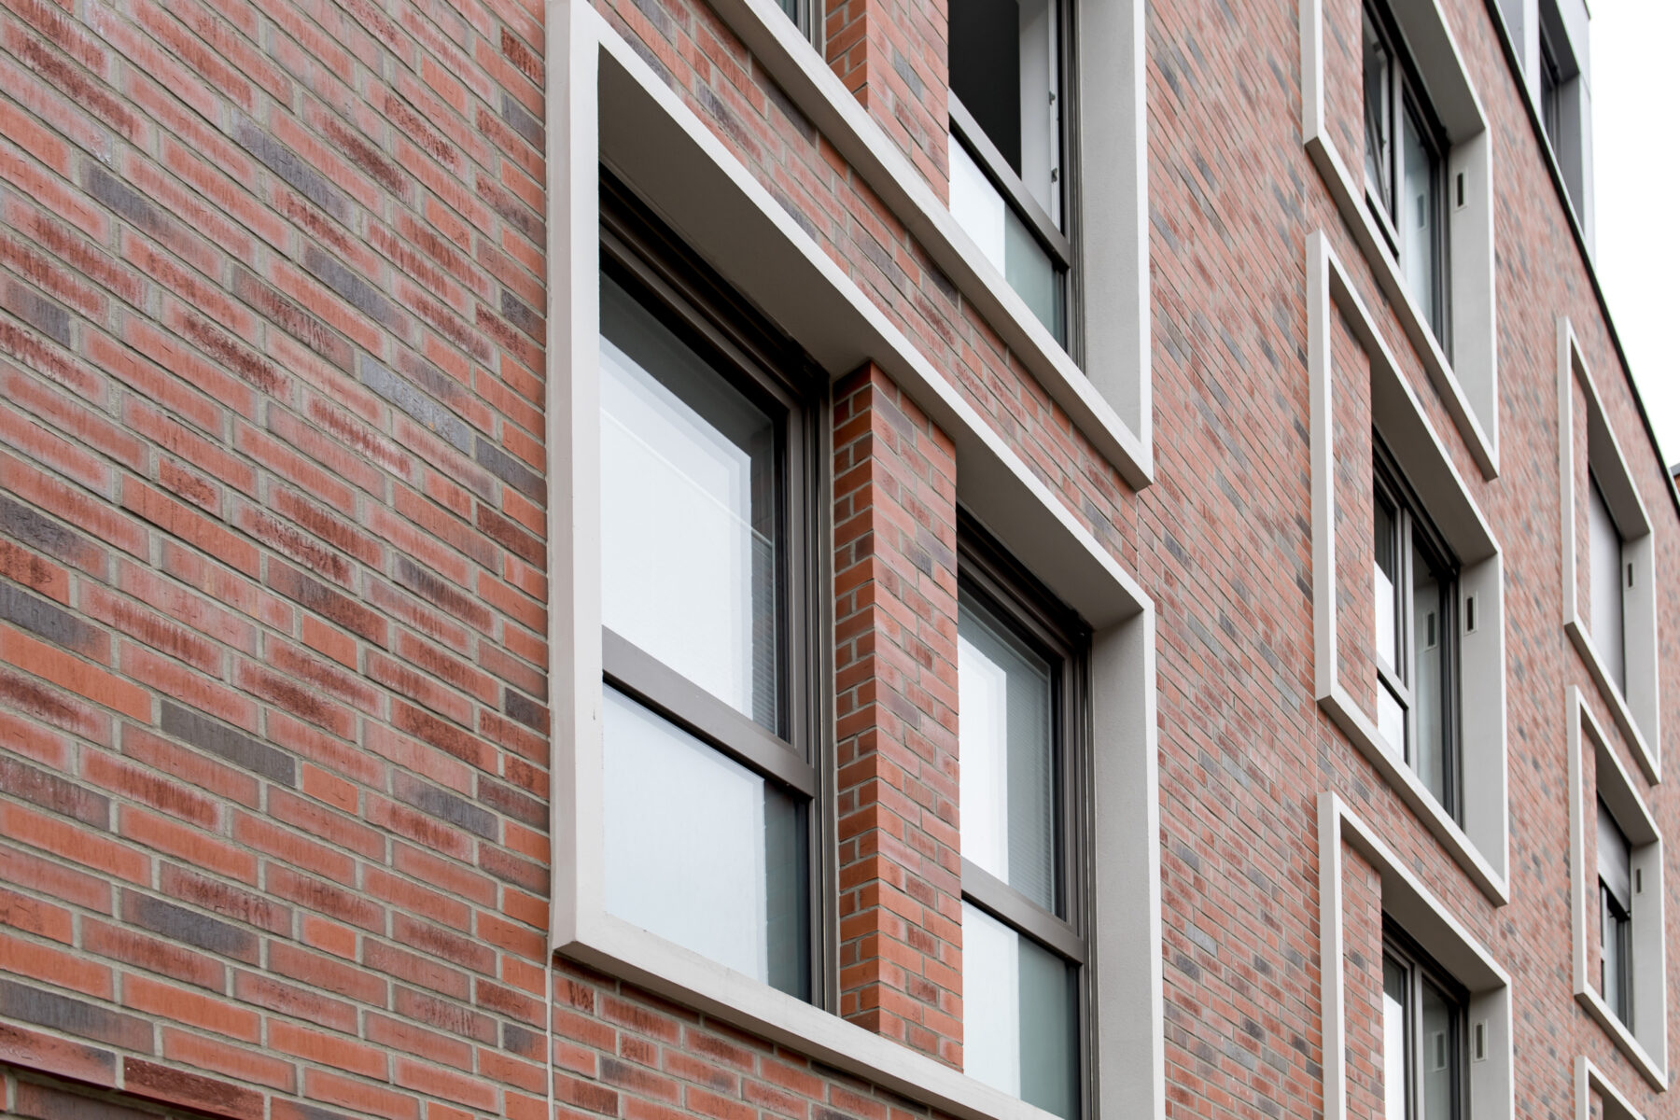
20 modern condominiums in Hannover List: KfW-55 standard, high-quality fittings & sunny terraces

Modern condominiums in Hanover List

20 modern condominiums in Hannover List: KfW-55 standard, high-quality fittings & sunny terraces
Scroll to continue

Apartment buildings

Clinker:
  • R752NF
20 modern condominiums in Hannover List: KfW-55 standard, high-quality fittings & sunny terraces

Share this:

  • Share on Facebook (Opens in new window) Facebook
  • Share on X (Opens in new window) X
  • Share on WhatsApp (Opens in new window) WhatsApp
  • Share on Telegram (Opens in new window) Telegram
  • Send a link to a friend via email (Opens in a new window) Email
FURTHER REFERENCES
Residential complex “Garstedter Dreieck”, Hamburg, Germany. Architect: LRW Architekten und Stadtplaner Loosen, Rüschoff + Winkler PartG mbB. Project: Hamburg, Germany, R748DF, R565DF. A wonderful example of the effect of a mix of standardthin bricktypes. View project
Feldhaus, reference building with clinker brick slips R748DF R565DF
"Neue Mitte Altona BF 6.4", Hamburg, Germany. Architect: BDS Steffen.Architekten BDA. Project: Hamburg, Germany, R752NF, R757NF. Living in the new Altona center means an engaged and vibrant neighborhood. View project
Feldhaus, reference building with clinker brick slips R757NF R752NF
Two apartment buildings in Mönchengladbach. Project: Mönchengladbach, Germany, R777XLDF. The thin brick in extra-long format (365 x 52 mm) gives the facade an elegant and high-quality look. View project
Reference building with clinker brick slips in Germany, Mönchengladbach R777XLDF
“Neue Mitte Altona BF 6.7”, Hamburg, Germany. Architect: BDS Steffen.Architekten BDA. Project: Hamburg, Germany, R942NF. ProQuartier Hamburg has taken over the neighborhood and mobility management for the first construction phase of Mitte Altona. View project
Reference building with R942NF clinker brick slips

Residential complex, Wrocław, Poland. Project: Wrocław, Poland, R800NF. Architecturally sophisticated building with rounded corners and striking color accents. View project
Feldhaus, reference building with clinker brick slips Poland R800NF
Residential and commercial building, Ulm, Germany. Architect: Obermeier + Traub Architektur Städtebau. Project: Ulm, Germany. R691NF slurry finish. The hand-molded surface was slurry-coated with a white-cream colored mortar, creating an interesting visual effect. View project
Feldhaus, reference building with clinker brick slips R691NF
"Hafenliebe" House E, Hamburg, Germany. Architect: Iris Neitmann BDA ao. Project: Hamburg, Germany, R690NF. Under the "Living & Working" initiative, 17 individually designed condominiums with south-facing balconies or roof terraces were created. View project
Feldhaus, reference building with clinker brick slips R690NF
Markgrafenkarree – New Living in Berlin-Mitte. The fundamental urban planning approach of the new building is based – in response to the different scales of the surrounding area – on the rediscovery of the Berlin block with its clearly defined streetscapes. A total living area of ​​28,667 square meters has been created across five floors. The inner courtyard offers green spaces and recreational areas. In addition to the apartments, there are also commercial spaces and 180 underground parking spaces. View project
Reference building with clinker brick slips, Germany, Berlin R766NF and R733NF
Apartment building in Berlin-Schöneberg: The Schöneberg Lens is an exciting urban development project in the Tempelhof-Schöneberg district of Berlin, located between Südkreuz station and Schöneberg S-Bahn station. The area is being transformed into an urban quarter with a mix of residential and commercial spaces. The development will include both rental and owner-occupied apartments, office space, a hotel, a daycare center, and a café. A modern transportation concept and a sustainable energy supply are key components of the project. The building aims for KfW 55 efficiency standards and will feature a combined heat and power plant. Public spaces are being redesigned to create a pedestrian-friendly environment. Tree-lined avenues and public squares will contribute to the distinct character of the new quarter. The location boasts excellent public transportation connections, with bus, S-Bahn, and U-Bahn lines in the immediate vicinity. Many of the apartments will be barrier-free and will feature modern amenities such as underfloor heating and balconies or terraces. View project
Reference building with clinker brick slips, Germany, Berlin R775NF
"Neue Südhöfe" in Hanover: The "Neue Südhöfe" residential complex in Hanover's Südstadt district comprises 54 bright condominiums with 2-4 rooms (88-214 m²), completed in 2019. The architecture combines modern design with traditional brickwork and offers balconies, roof terraces, or private gardens. A park-like courtyard, underground parking, high-quality fixtures and fittings, and energy-efficient construction (including solar thermal energy and green roofs) ensure a high level of living comfort. View project
SHOW ALL REFERENCES
Home › Project › Modern Condominiums in Hanover List
  • Directions
  • imprint
  • Data protection
  • Accessibility
  • Cookie settings
  • Contact

© 2025 Feldhaus Klinker, Nordring 1, 49196 Bad Laer, Germany / Google Maps. All rights reserved.

Instagram Facebook YouTube

Apartmentbuilding in Osnabrück-Pye“Neue Südhöfe” inHanover