Close
Feldhaus Klinker Logo
  • Products
    • thin brick
    • facing brick
    • Pavers
    • Product overview
    • Customizer
    • Application
  • References
  • Sustainability
  • Showroom
  • Company
    • News
    • Career
    • Team
    • Corporate guidelines
    • Brickwork
    • History
  • Service
    • Tender specifications
    • Overview
    • CAD
    • Downloads
    • Declaration of performance
    • Media Portal
    • Advisory service
    • Web Integration
  • Contact


Feldhaus Klinker
  • Products
    • thin brick
    • facing brick
    • Pavers
    • Product overview
    • Customizer
    • Application
  • References
  • Sustainability
  • Showroom
  • Company
    • News
    • Career
    • Team
    • Corporate guidelines
    • Brickwork
    • History
  • Service
    • Tender specifications
    • Overview
    • CAD
    • Downloads
    • Declaration of performance
    • Media Portal
    • Advisory service
    • Web Integration
  • Contact

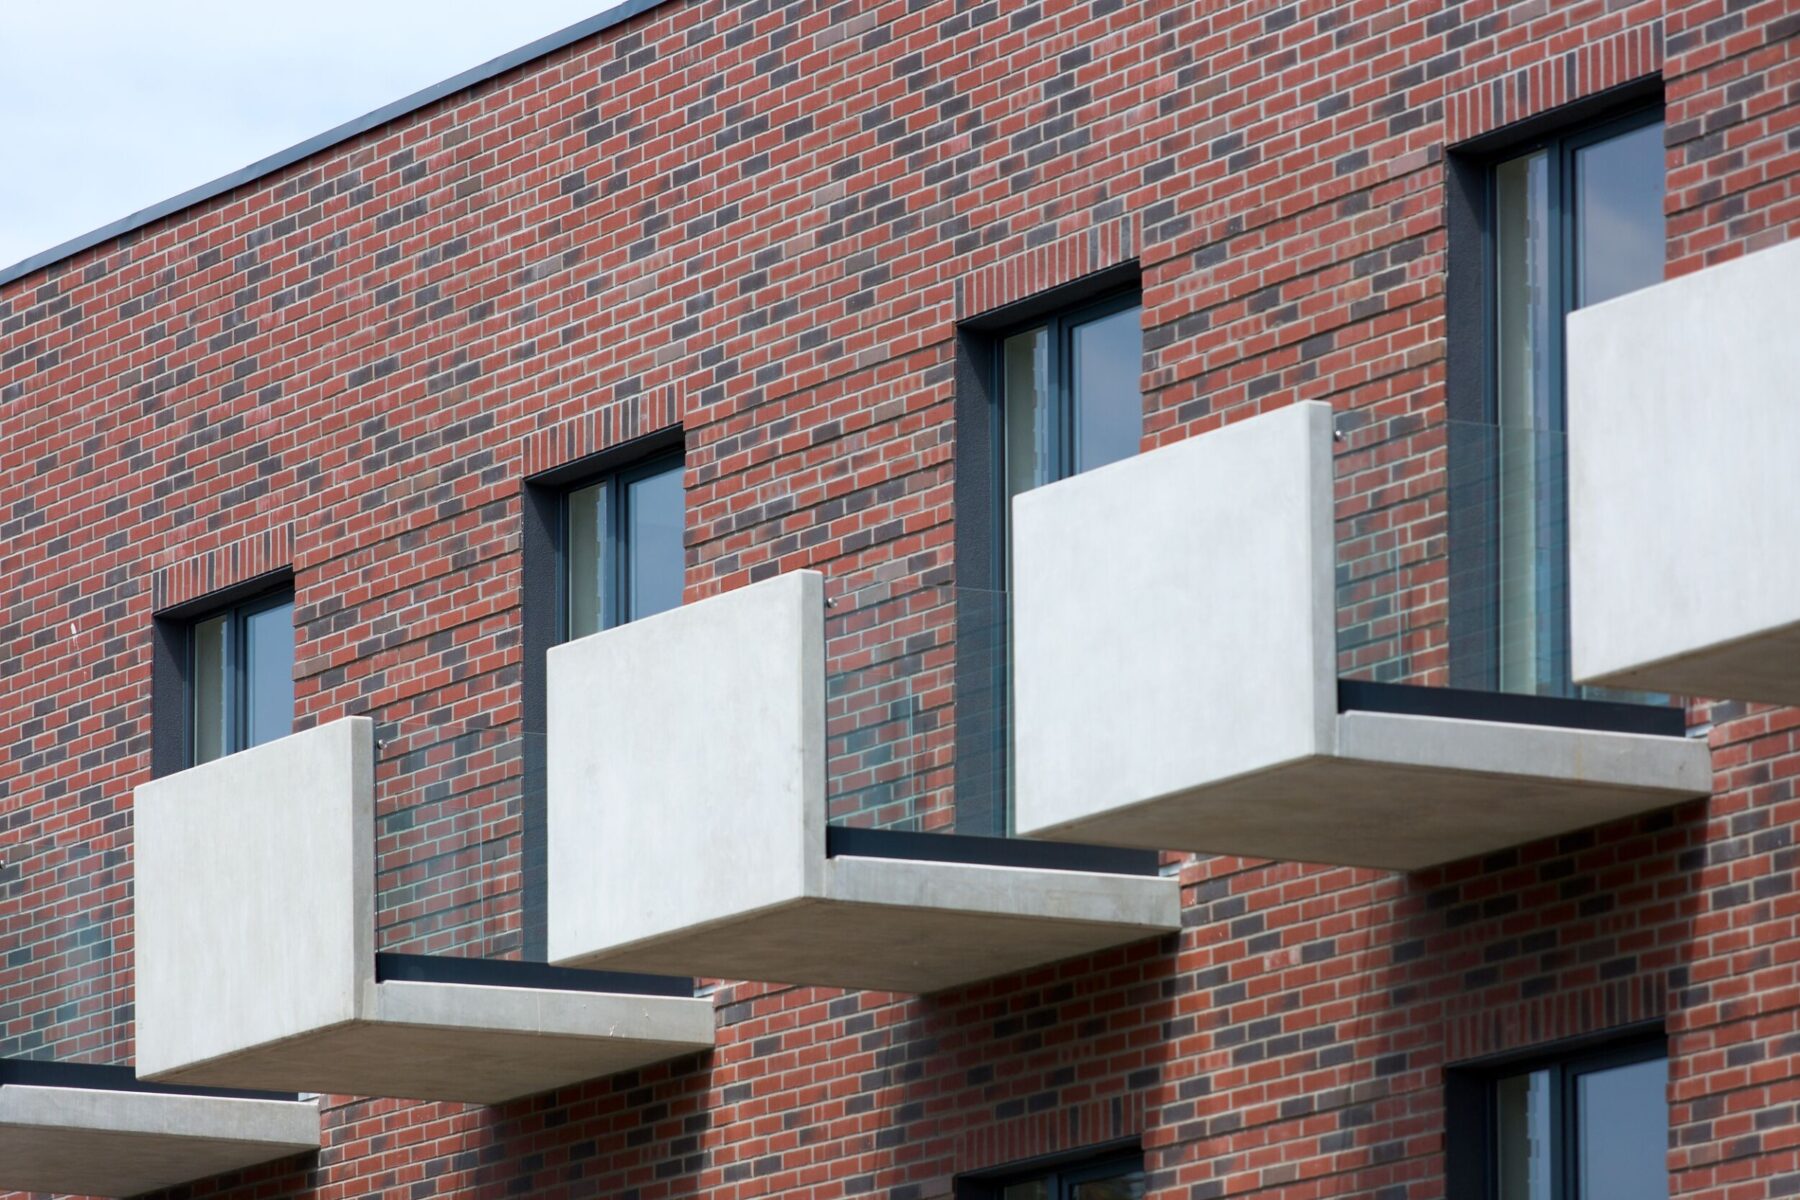
"XS Apartments", Wrocław, Poland

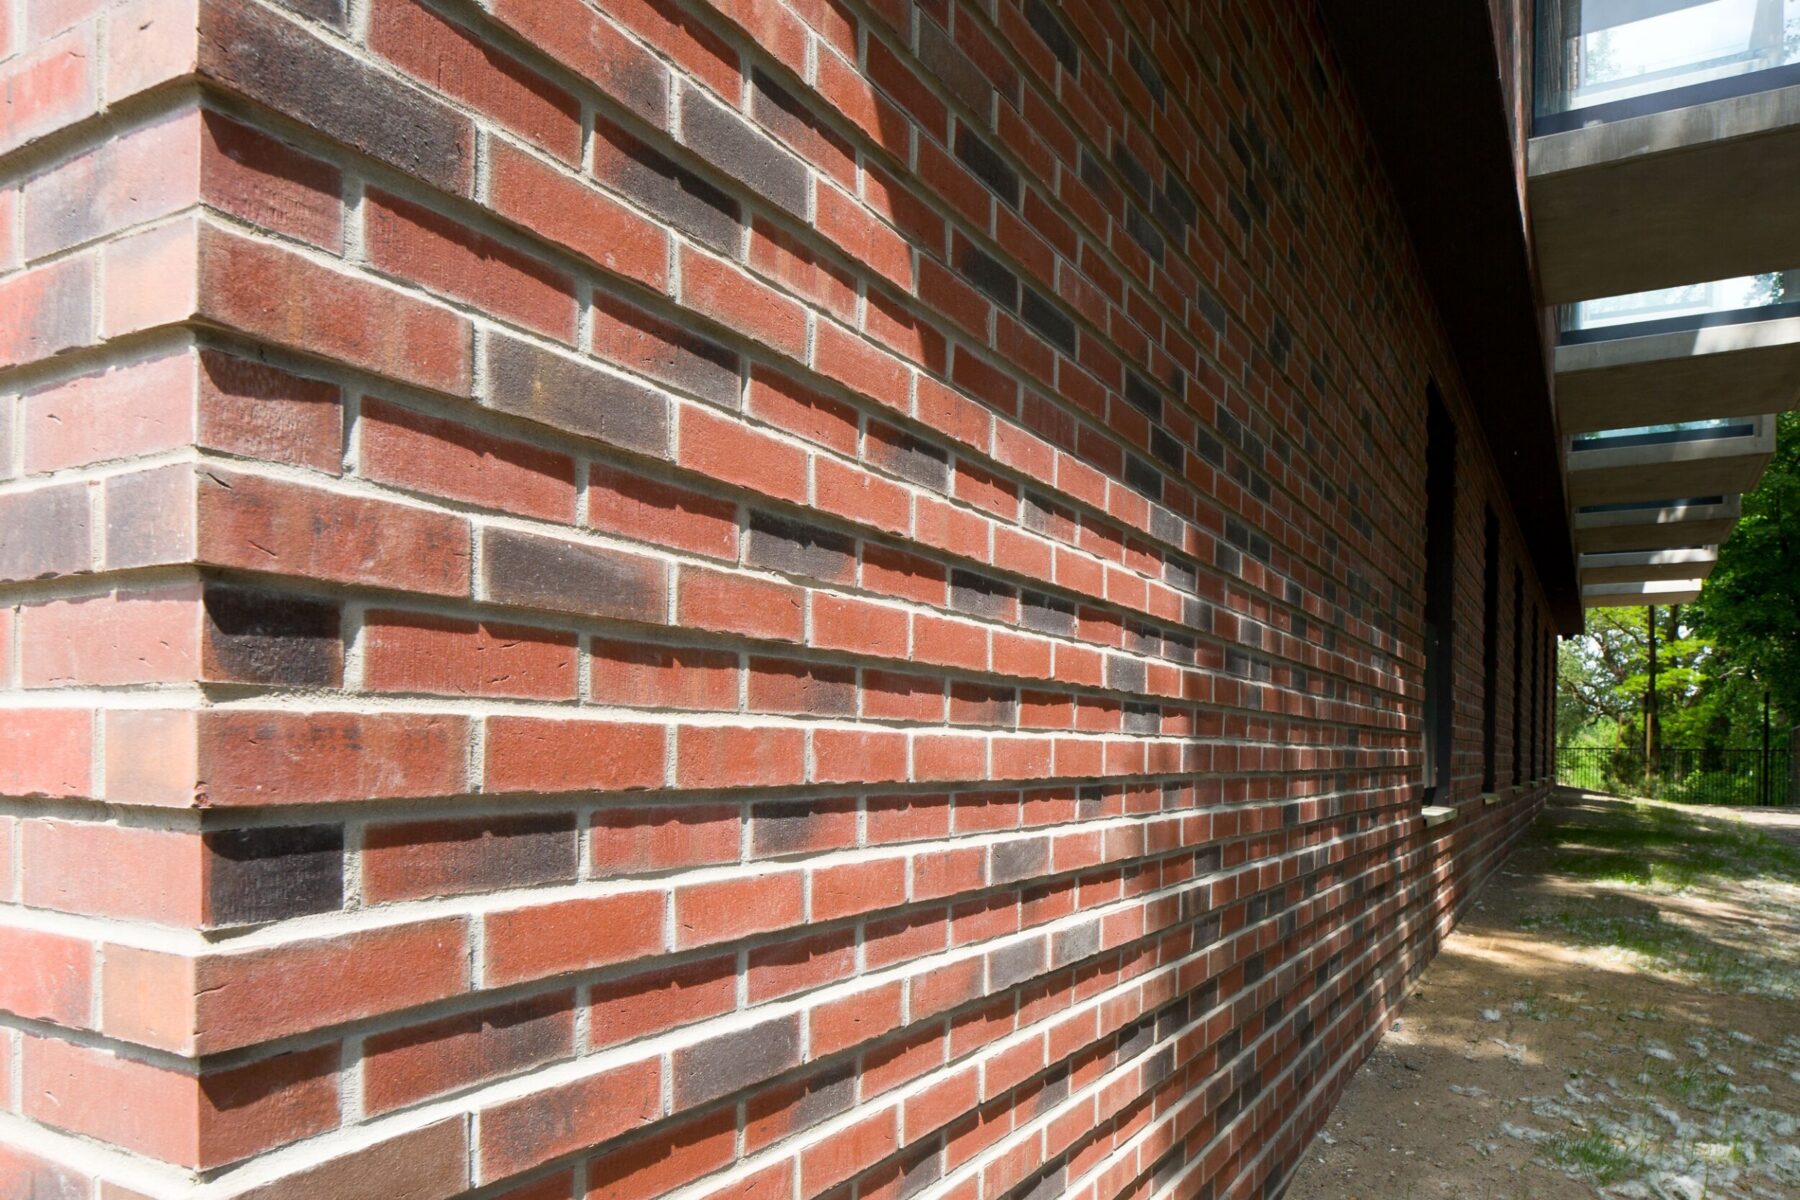
Bright accents break up the expansive clinker brick facade and create an exciting interplay of light, shadow, and texture.
Scroll to continue
Feldhaus, reference building with clinker brick slips

Hotel/Tourism

Clinker:
  • r770nf
Project: Wrocław, Poland, R770NF, Bright accents break up the expansive clinker façade and create an exciting interplay of light, shadow and texture.
Feldhaus, reference building with clinker brick slips

Share with:

  • Share on Facebook (opens in new window) Facebook
  • Share on X (opens in new window) X
  • Share on WhatsApp (Opens in new window) WhatsApp
  • Share on Telegram (opens in new window) Telegram
  • Send a link to a friend by e-mail (opens in a new window) E-mail
FURTHER REFERENCES
Hampton by Hilton Frankfurt/Main The three-star hotel has 182 rooms spread over eight floors. At first glance, the bright thin brickfacade in mosaic look stands out, giving the hotel a vibrant exterior. View project
Reference building with clinker brick slips Germany, Frankfurt R941NF and R773NF
Urban Nature Hotel in St. Peter-Ording The Urban Nature Hotel in St. Peter-Ording, opened in 2022, combines an urban lifestyle with a nature experience. Located directly behind the North Sea dike, it offers 90 modern rooms, a rooftop bar with sea view, the wellness area „Lila Wolken“, conference rooms as well as culinary highlights in the restaurant „Auntie Clara“ and the „Drifters Hangout Bar“. Project management from the start of construction by 1. Strandweg St. Peter Grundstücksgesellschaft mbH & Co. KG. View project
GHotel in Bochum A modern 3-star-plus hotel with 162 rooms was completed in 2019 at Alleestraße 140 in Bochum. The building has a gross floor area of 6,590 m² and an enclosed volume of 22,300 m³. Thanks to its location on a heavily frequented arterial road, the hotel offers excellent connections to the main railway station as well as short distances to trade fairs and event venues in the city. View project
Hotel „Star-Inn“, Hanover, Germany Architect: KIEFER + KIEFER ARCHITEKTEN BDA, Project: Hanover, Germany, R561NF, A striking project with accent masonry and protruding white concrete window frames. View project
Feldhaus, reference building with clinker thin bricks R561NF
„Hampton by Hilton Gdansk Old Town“ Interior, Gdansk, Poland Project: Gdansk, Poland, R758NF, The hotel lobby was stylishly enhanced through an elaborate installation technique using Feldhaus Klinkertiles. View project
Feldhaus, reference building with clinker brick slips R758NF
Kiel Hampton by Hilton By the end of 2020, a premium economy hotel of the Hampton by Hilton brand with 208 rooms and a total gross floor area of approximately 8,000 square meters was built in Kiel on the approximately 2,700 square meter plot according to plans by the Hamburg architectural firm MPP Meding Plan + Projekt GmbH. The operator of the new hotel will be GS Star GmbH under the umbrella company of Gorgeous Smiling Hotels GmbH. View project
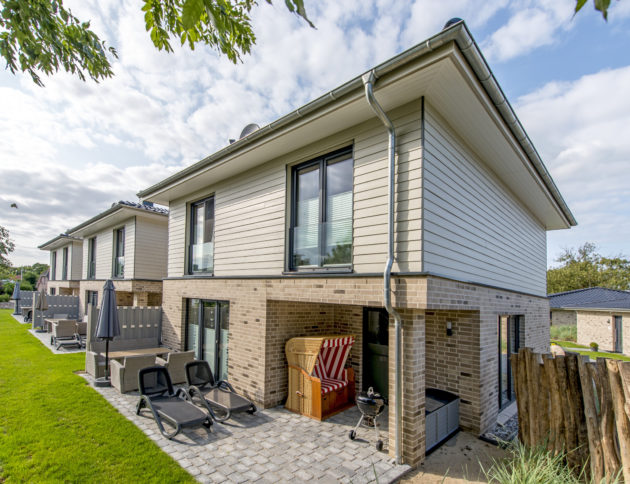
„Bauernhof Lafrenz“, Fehmarn, Germany Project: Fehmarn, Germany, K764NF, new construction of 6 exclusive wellness holiday homes on the Baltic Sea island of Fehmarn amidst the idyll of Bauernhof Lafrenz. View project
Feldhaus, reference building with facing clinker K764NF
VIEW ALL REFERENCES
Home › Projects › „XS Apartments“, Wrocław, Poland
  • Directions
  • Legal Notice
  • Privacy policy
  • Accessibility
  • Cookie Settings
  • Contact

© 2026 Feldhaus Klinker, Nordring 1, 49196 Bad Laer, Germany / Google Maps. All rights reserved.

Instagram Facebook YouTube

"Port Praski Latarnia", Warsaw, Poland"ATAL Towers", Wrocław, Poland